Welcome to this beautiful 5 bedroom, 4 bathroom home in the sought after freehold community of Riesling Ridge in Lakeview Heights. Offering over 3,100 sq. ft. of finished living space. This home is ideally located for families with all 3 levels of schools nearby. Public transit comes right to Riesling Ridge, and the home backs onto the Mt. Boucherie walking trail system and Duroch sports fields within walking distance. The bright and open main floor is designed for comfortable family living and entertaining. Beautiful hardwood floors run throughout the main level, leading to a spacious living room with high ceilings and plenty of natural light. The kitchen features quartz countertops, a large island, stainless steel appliances, a gas stove, and plenty of storage. The dining area opens onto a large covered deck overlooking the fully fenced and landscaped backyard, creating the perfect space for kids, pets, and outdoor gatherings. Upstairs, you will find 3 bedrooms, including a spacious primary suite with a 5-piece ensuite. 2 additional bedrooms, a full bathroom, and conveniently located laundry complete the upper level. The finished basement offers 2 more bedrooms, 1 full bathroom, durable vinyl flooring, and a large rec room that is perfect for a gym, media room, play area, or a great hangout space for teenagers.
A fantastic opportunity to own a spacious family home in one of Lakeview Heights’ most desirable neighbourhoods with recreation right outside your door.
For sale
C$1,040,000
3085 Riesling Way, West Kelowna, BC V4T 3M7
5beds
3,216sqft
Single Family Residence
Built in 2017
4,791 Square Feet Lot
$-- Zestimate®
C$323/sqft
C$-- HOA
What's special
Kitchen features quartz countertopsLarge islandStainless steel appliancesGas stovePlenty of storage
- 20 hours |
- 9 |
- 1 |
Zillow last checked:
Listing updated:
Listed by:
Nicole McGillis,
Oakwyn Realty Okanagan
Source: Association of Interior REALTORS,MLS®#: 10395993Originating MLS®#: Association of Interior REALTORS
Facts & features
Interior
Bedrooms & bathrooms
- Bedrooms: 5
- Bathrooms: 4
- Full bathrooms: 3
- 1/2 bathrooms: 1
Primary bedroom
- Level: Second
- Area: 242.67 Square Feet
- Dimensions: 12.92x18.67
Bedroom
- Level: Second
- Area: 208.47 Square Feet
- Dimensions: 13.17x15.75
Bedroom
- Level: Basement
- Area: 162.31 Square Feet
- Dimensions: 12.25x13.17
Bedroom
- Level: Basement
- Area: 154.11 Square Feet
- Dimensions: 12.17x12.67
Bedroom
- Level: Second
- Area: 146.39 Square Feet
- Dimensions: 11.33x12.92
Other
- Features: Five Piece Bathroom
- Level: Second
- Area: 117.71 Square Feet
- Dimensions: 9.42x12.42
Dining room
- Level: Main
- Area: 140 Square Feet
- Dimensions: 12.83x11.17
Other
- Description: 11
- Features: Four Piece Bathroom
- Level: Second
- Area: 52 Square Feet
- Dimensions: 0.67x8.42
Other
- Features: Three Piece Bathroom
- Level: Basement
- Area: 42.5 Square Feet
- Dimensions: 8.50x4.92
Half bath
- Features: Two Piece Bathroom
- Level: Main
- Area: 34.47 Square Feet
- Dimensions: 5.75x6.08
Kitchen
- Level: Main
- Area: 212.6 Square Feet
- Dimensions: 12.58x15.58
Living room
- Level: Main
- Area: 266.15 Square Feet
- Dimensions: 15.00x18.25
Other
- Description: GARAGE
- Level: Main
- Dimensions: 22.50x20.42
Recreation
- Level: Basement
- Area: 244.7 Square Feet
- Dimensions: 14.00x17.50
Utility room
- Level: Basement
- Dimensions: 3.83x13.42
Heating
- Electric, Forced Air, Natural Gas
Cooling
- Central Air
Appliances
- Included: Dryer, Dishwasher, Gas Range, Refrigerator
Features
- Central Vacuum Rough-In, Kitchen Island
- Flooring: Hardwood, Partially Carpeted, Tile
- Basement: Full,Finished
- Number of fireplaces: 1
- Fireplace features: Insert, Gas
Interior area
- Total interior livable area: 3,216 sqft
- Finished area above ground: 2,246
- Finished area below ground: 969
Video & virtual tour
Property
Parking
- Total spaces: 4
- Parking features: Attached, Garage
- Attached garage spaces: 2
- Uncovered spaces: 2
Features
- Levels: Two
- Stories: 2
- Exterior features: Balcony
- Pool features: None
- Has view: Yes
- View description: Mountain(s)
Lot
- Size: 4,791 Square Feet
Details
- Parcel number: 029939364
- Zoning: RC3
- Special conditions: Standard
Construction
Type & style
- Home type: SingleFamily
- Architectural style: Two Story
- Property subtype: Single Family Residence
Materials
- Stone, Stucco, Wood Frame
- Foundation: Concrete Perimeter
- Roof: Asphalt,Shingle
Condition
- New construction: No
- Year built: 2017
Utilities & green energy
- Sewer: Public Sewer
- Water: Public
Community & HOA
Community
- Security: Smoke Detector(s)
HOA
- Has HOA: No
Location
- Region: West Kelowna
Financial & listing details
- Price per square foot: C$323/sqft
- Annual tax amount: C$5,150
- Date on market: 7/29/2026
- Ownership: Freehold,Fee Simple
Nicole McGillis
Nicole McGillis
By pressing Contact Agent, you agree that the real estate professional identified above may call/text you about your search, which may involve use of automated means and pre-recorded/artificial voices. You don't need to consent as a condition of buying any property, goods, or services. Message/data rates may apply. You also agree to our Terms of Use. Zillow does not endorse any real estate professionals. We may share information about your recent and future site activity with your agent to help them understand what you're looking for in a home.
Price history
Price history is unavailable.
Public tax history
Tax history is unavailable.
Climate risks
Neighborhood: V4T
Nearby schools
GreatSchools rating
No schools nearby
We couldn't find any schools near this home.
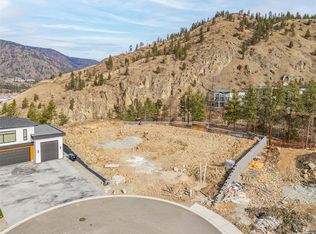
- C$649,0000.42 Acres1654 Touriga Pl, West Kelowna, BC V4T3B5Lot/Land
- C$2,145,0004 bd4 ba3.6k sqft1584 Malbec Cres, West Kelowna, BC V4T3B5For Sale
- C$--2 bd1 ba970 sqft1-1669 Vineyard Dr #1, West Kelowna, BC V4T0E9Off Market
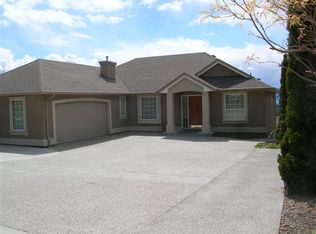
- C$--3 bd2 ba2k sqft1669 Vineyard Dr, West Kelowna, BC V4T2V8Off Market
- C$--2 bd1 ba-- sqft1511 Vineyard Dr #2, West Kelowna, BC V4T2Y7Off Market
- C$--5 bd5 ba-- sqft1511 Vineyard Dr #1, West Kelowna, BC V4T2Y7Off Market
- C$--4 bd3 ba-- sqft1550 Pinot Gris Dr, West Kelowna, BC V4T2Y7Off Market
- C$239,0003 bd2 ba1.2k sqft1929 State Highway 97 S #1, West Kelowna, BC V1Z2Z1For Sale
Similar homes
- C$963,8004 bd3 ba2.6k sqft2233 Helgason Dr, West Kelowna, BC V4T 2W9For Sale
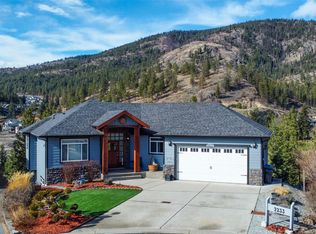 MLS ID #10395451, Glenn Szabo. Association of Interior REALTORS
 - C$1,050,0005 bd4 ba2.8k sqft2281 Shannon Heights Ct, West Kelowna, BC V4T 2V2For Sale
 MLS ID #10393377, David Delorme. Association of Interior REALTORS
 - C$1,016,0005 bd4 ba2.5k sqft2600 Paramount Dr, West Kelowna, BC V4T 3M6For Sale
 MLS ID #10393458, David Delorme. Association of Interior REALTORS
 - C$949,9005 bd3 ba2.8k sqft2185 Shannon Way, West Kelowna, BC V4T 1S2For Sale
 MLS ID #10395319, Curtis Gedig. Association of Interior REALTORS
 - C$949,0004 bd4 ba3.1k sqft2079 Shelby Cres, West Kelowna, BC V4T 3A9For SaleMLS ID #10394615, Jolene Iglesias. Association of Interior REALTORS
- C$1,050,0006 bd3 ba2.6k sqft2612 Paramount Dr, West Kelowna, BC V4T 3M2For SaleMLS ID #10391172, Jennifer Rose. Association of Interior REALTORS
- C$1,080,0004 bd4 ba2.9k sqft2725 Guidi Rd, West Kelowna, BC V1Z 2K3For SaleMLS ID #10391925, Darcy Fiander. Association of Interior REALTORS
- C$742,0005 bd3 ba1.9k sqft3220 McIver Rd, West Kelowna, BC V4T 1G1For SaleMLS ID #10385150, Luke Cook. Association of Interior REALTORS
- C$1,099,9955 bd3 ba3k sqft2426 Collingwood Rd, West Kelowna, BC V1Z 2C2For SaleMLS ID #10392650, Rom Houtstra. Association of Interior REALTORS
- C$929,0005 bd3 ba2.5k sqft2220 Thacker Dr, West Kelowna, BC V1Z 1V4For SaleMLS ID #10394553, Bree Balaski. Association of Interior REALTORS
- C$1,198,0004 bd3 ba3k sqft3085 Lakeview Cove Rd, West Kelowna, BC V1Z 3P6For SaleMLS ID #10387498, Kevin Chepil. Association of Interior REALTORS
- C$950,0004 bd3 ba3k sqft1084 Aurora Hts, West Kelowna, BC V1Z 4B2For SaleMLS ID #10392167, Karen Mustard. Association of Interior REALTORS
- C$1,399,9004 bd3 ba3.5k sqft1084 Westside Rd S, West Kelowna, BC V1Z 3S1For SaleMLS ID #10389673, Tyler Dumaine. Association of Interior REALTORS
- C$919,9005 bd3 ba2.5k sqft3752 Glenway Rd, West Kelowna, BC V4T 1E3For SaleMLS ID #10393084, Fil Strycharek. Association of Interior REALTORS
- C$1,256,0004 bd3 ba3.3k sqft971 Westview Way, Kelowna, BC V1Z 3Y9For SaleMLS ID #10395445, Amy Essington. Association of Interior REALTORS
- C$1,100,0004 bd3 ba2.3k sqft2330 Shannon Woods Dr, West Kelowna, BC V4T 2P1For SaleMLS ID #10389357, Nick Hazzi. Association of Interior REALTORS
- C$699,9004 bd3 ba2.8k sqft2440 Old Okanagan Hwy #331, Tsinstikeptum 9, BC V4T 1X6For SaleMLS ID #10395547, Curtis Gedig. Association of Interior REALTORS
- C$1,150,0004 bd4 ba4k sqft1532 Klein Rd, West Kelowna, BC V1Z 3H5For SaleMLS ID #10391497, Elaine Godeghesi. Association of Interior REALTORS
- C$879,0003 bd2 ba2.1k sqft3079 Ourtoland Rd, West Kelowna, BC V1Z 2J3For SaleMLS ID #10394783, William Loudoun. Association of Interior REALTORS
- C$1,200,0003 bd3 ba2.9k sqft800 Montigny Rd, West Kelowna, BC V1Z 1S2For SaleMLS ID #10394280, Teagan Adams. Association of Interior REALTORS
