Your Okanagan retreat awaits. Set within the gated Watermark community at The Rise, this south-facing custom residence pairs sweeping lake, valley and mountain views with a private pool, hot tub and exceptional space for hosting family and friends. At approximately 5,500 sq. ft., it offers 6 bedrooms and 6 bathrooms—ideal for year-round living, multigenerational living or a luxurious seasonal escape.
Soaring 12-foot main-floor ceilings and 10-foot lower-level ceilings create an impressive sense of space. The chef’s kitchen and separate spice kitchen accommodate everything from relaxed breakfasts to memorable dinner parties. A main-floor primary bedroom and laundry offer everyday convenience, while heated bathroom floors and electric blinds enhance comfort.
Outside, enjoy a heated in-ground pool with slide, pool house and outdoor bathroom, with the Okanagan landscape as your backdrop. Evenings invite a soak in the hot tub or a movie in the theatre room with projector. A dedicated gym completes the experience.
An attached double garage and on-demand hot water add practicality to this thoughtfully appointed home. For buyers seeking space, privacy and the Okanagan lifestyle, this residence brings it all together. Furniture is negotiable, making your transition to life in Vernon even easier.
For sale
C$2,879,000
120 Silversage Ter, Vernon, BC V1H 2J7
6beds
5,443sqft
Single Family Residence
Built in 2023
0.41 Acres Lot
$-- Zestimate®
C$529/sqft
C$166/mo HOA
What's special
South-facing custom residencePrivate poolHot tubSeparate spice kitchenMain-floor primary bedroomHeated bathroom floorsElectric blinds
- 2 days
- 18
- 0
Zillow last checked:
Listing updated:
Listed by:
Bip W. Thind,
Oakwyn Realty Okanagan-Letnick Estates,
Zona Chang,
Oakwyn Realty Okanagan-Letnick Estates
Source: Association of Interior REALTORS,MLS®#: 10405286Originating MLS®#: Association of Interior REALTORS
Facts & features
Interior
Bedrooms & bathrooms
- Bedrooms: 6
- Bathrooms: 6
- Full bathrooms: 6
Primary bedroom
- Level: Main
- Dimensions: 16.33x14.08
Bedroom
- Level: Main
- Dimensions: 14.42x9.83
Bedroom
- Level: Basement
- Dimensions: 14.08x11.25
Bedroom
- Level: Basement
- Dimensions: 15.42x14.58
Bedroom
- Level: Basement
- Dimensions: 14.25x11.25
Bedroom
- Level: Basement
- Dimensions: 16.67x13.17
Other
- Features: Four Piece Bathroom
- Level: Main
- Dimensions: 10.67x18.92
Other
- Level: Basement
- Dimensions: 4.83x12.92
Other
- Level: Basement
- Dimensions: 12.33x16.00
Other
- Level: Basement
- Dimensions: 21.50x22.00
Dining room
- Level: Main
- Dimensions: 16.00x17.33
Exercise room
- Level: Basement
- Dimensions: 16.33x24.33
Other
- Level: Basement
- Dimensions: 8.83x7.42
Other
- Features: Three Piece Bathroom
- Level: Basement
- Dimensions: 8.83x7.42
Other
- Description: Outdoor bathroom
- Level: Basement
- Dimensions: 8.00x10.00
Kitchen
- Level: Main
- Dimensions: 23.83x20.42
Laundry
- Level: Main
- Dimensions: 6.42x11.50
Living room
- Level: Main
- Dimensions: 21.92x24.33
Living room
- Level: Basement
- Dimensions: 19.92x21.42
Pantry
- Level: Main
- Dimensions: 6.00x12.00
Heating
- Forced Air
Cooling
- Central Air
Appliances
- Laundry: In Unit
Features
- Basement: Full,Finished,Walk-Out Access
- Number of fireplaces: 3
Interior area
- Total interior livable area: 5,443 sqft
- Finished area above ground: 2,473
- Finished area below ground: 2,970
Property
Parking
- Total spaces: 2
- Parking features: Attached, Garage, On Site
- Attached garage spaces: 2
- Details: Strata Parking Type:Part of Strata/Assoc Lot
Features
- Levels: Two
- Stories: 2
- Pool features: Heated, In Ground, Outdoor Pool, Pool, Slide
Lot
- Size: 0.41 Acres
Details
- Parcel number: 026988640
- Zoning: RTR
- Special conditions: Standard
Construction
Type & style
- Home type: SingleFamily
- Architectural style: Modern,Ranch
- Property subtype: Single Family Residence
Materials
- Stucco, Wood Frame
- Foundation: Concrete Perimeter
- Roof: Tile
Condition
- New construction: No
- Year built: 2023
Utilities & green energy
- Sewer: Public Sewer
- Water: Public
Community & HOA
Community
- Subdivision: Rise
HOA
- Has HOA: No
- Services included: Association Management, Maintenance Grounds
- HOA fee: C$166 monthly
Location
- Region: Vernon
Financial & listing details
- Price per square foot: C$529/sqft
- Annual tax amount: C$9,522
- Date on market: 11/6/2026
- Cumulative days on market: 3 days
- Ownership: Freehold,Bare Land Strata
Price history
Price history is unavailable.
Public tax history
Tax history is unavailable.
Climate risks
Neighborhood: V1H
Nearby schools
GreatSchools rating
No schools nearby
We couldn't find any schools near this home.



Similar homes
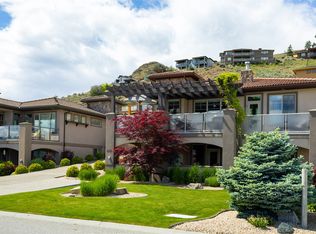
- C$2,895,0006 bd8 ba5.5k sqft9701 Delcliffe Rd, Vernon, BC V1H 1K9For Sale
 MLS ID #10389786, Joe White. Association of Interior REALTORS
- C$3,300,0005 bd5 ba3.3k sqft8615 Okanagan Landing Rd, Vernon, BC V1H 1J6For Sale
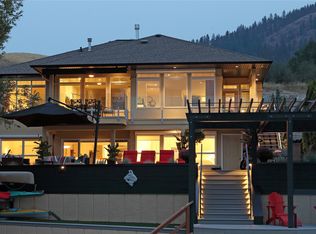 MLS ID #10399053, Carla Dahlen. Association of Interior REALTORS
- C$1,500,0004 bd3 ba5.3k sqft7959 Tronson Rd, Vernon, BC V1H 1C6For Sale
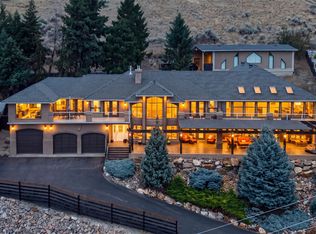 MLS ID #10397965, Amanda Naomi Tak. Association of Interior REALTORS
- C$3,499,0006 bd3 ba3.1k sqft400 Inkster Rd, Vernon, BC V1H 1L2For Sale
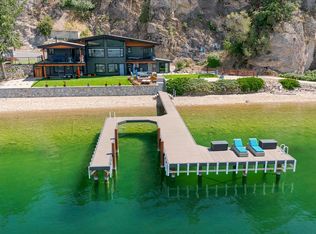 MLS ID #10392701, Zona Chang. Association of Interior REALTORS
