There's a reason Foothills homes are some of the most sought after in Vernon and the people who live here tend to stay. Quiet, sophisticated, nature outside your door and excellent views.
From the moment you arrive at Sun Peaks Drive, something shifts. The city noise drops away. The views open up to the valley floor, cityscape and mountains, the kind of panorama that makes you stop mid-sentence. You'll get used to it. Eventually.
Behind the house, the trail system begins. Not "nearby." From your back gate. Silver Star Mountain is fifteen minutes in one direction. Kalamalka Lake and Okanagan Lake are fifteen minutes in the other. The hot tub on the covered patio is zero minutes from anywhere.
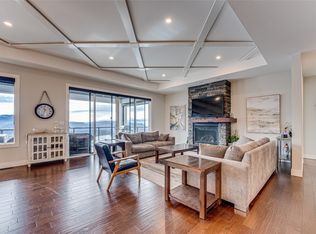
Inside, 3,214 square feet of executive living built for people who cook, a Thermador gas range and granite countertops see to that. For people who gather in style, a two-way gas fireplace draws the living and dining rooms together while covered patios spill out to valley views on one side and the natural serenity of the hillside on the other. For people who have guests, a media room with wet bar, and third and fourth bedrooms each with their own ensuites. The double garage has dedicated ski storage, because of course it does. If work does intrude, you have a den for dedicated work time.
The wildlife visits regularly. Your friends will too. This is the top of Foothills done right. One mountain. Zero reasons to leave.
For sale
C$1,299,000
7436 Sun Peaks Dr, Vernon, BC V1B 4C7
4beds
3,214sqft
Single Family Residence
Built in 2012
6,534 Square Feet Lot
$-- Zestimate®
C$404/sqft
C$-- HOA
What's special
Excellent viewsThermador gas rangeGranite countertops
- 9 days |
- 15 |
- 0 |
Zillow last checked:
Listing updated:
Listed by:
Keegan Cawley,
Sotheby's International Realty Canada
Source: Association of Interior REALTORS,MLS®#: 10387463Originating MLS®#: Association of Interior REALTORS
Facts & features
Interior
Bedrooms & bathrooms
- Bedrooms: 4
- Bathrooms: 4
- Full bathrooms: 4
Heating
- Forced Air, Natural Gas
Cooling
- Central Air
Appliances
- Included: Dryer, Washer/Dryer Stacked, Dishwasher, Gas Oven, Gas Range, Refrigerator, Range Hood
- Laundry: Stacked
Features
- Wet Bar, Central Vacuum, Double Vanity, High Ceilings, Kitchen Island
- Flooring: Carpet, Ceramic Tile, Laminate
- Basement: Finished
- Number of fireplaces: 2
- Fireplace features: Gas, Wood Burning
Interior area
- Total interior livable area: 3,214 sqft
- Finished area above ground: 3,214
- Finished area below ground: 0
Video & virtual tour
Property
Parking
- Total spaces: 4
- Parking features: Attached, Garage
- Attached garage spaces: 2
Features
- Levels: Two
- Stories: 2
- Patio & porch: Covered, Deck, Patio, Balcony
- Exterior features: Balcony, Fire Pit, Hot Tub/Spa, Sprinkler/Irrigation, Private Yard
- Pool features: None
- Has spa: Yes
Lot
- Size: 6,534 Square Feet
- Features: Sprinklers In Ground
Details
- Parcel number: 027460258
- Zoning: MUS
- Special conditions: Standard
Construction
Type & style
- Home type: SingleFamily
- Architectural style: Contemporary
- Property subtype: Single Family Residence
Materials
- Fiber Cement, Wood Frame
- Foundation: Concrete Perimeter
- Roof: Asphalt,Shingle
Condition
- New construction: No
- Year built: 2012
Utilities & green energy
- Sewer: Public Sewer
- Water: Public
Community & HOA
HOA
- Has HOA: No
Location
- Region: Vernon
Financial & listing details
- Price per square foot: C$404/sqft
- Annual tax amount: C$7,363
- Date on market: 5/14/2026
- Inclusions: Hot Tub Fire table with natural gas connection Thermador Gas Range and Oven Dishwasher Fridge Beverage Fridge x2 Washer/Dryer TV Projector and Screen Built In Vacuum
- Ownership: Freehold,Fee Simple
K
Keegan Cawley
By pressing Contact Agent, you agree that the real estate professional identified above may call/text you about your search, which may involve use of automated means and pre-recorded/artificial voices. You don't need to consent as a condition of buying any property, goods, or services. Message/data rates may apply. You also agree to our Terms of Use. Zillow does not endorse any real estate professionals. We may share information about your recent and future site activity with your agent to help them understand what you're looking for in a home.
Price history
Price history is unavailable.
Public tax history
Tax history is unavailable.
Climate risks
Neighborhood: V1B
Getting around
6 / 100
Car-DependentNearby schools
GreatSchools rating
No schools nearby
We couldn't find any schools near this home.
- C$1,349,0005 bd4 ba3.7k sqft7429 Sun Peaks Dr, Vernon, BC V1B4C7For Sale
- C$429,00010,018 sqft1408 Red Mountain Pl, Vernon, BC V1B4A3Lot/Land

- C$1,292,0004 bd3 ba3.6k sqft1437 Copper Mountain Ct, Vernon, BC V1B3Y7For Sale

- C$999,8995 bd3 ba2.3k sqft6555 Blackcomb Pl #V15-2B5, Vernon, BC V1B4E1For Sale

- C$2,399,0008 bd5 ba4.9k sqft7844 Chew Rd, North Okanagan, BC V1B3N6For Sale
- C$1,093,0004 bd3 ba2.5k sqft5615 Ea St, Vernon, BC V1B3K1For Sale
- C$2,299,9005 bd3 ba5.2k sqft6054 Lynx Dr, North Okanagan, BC V1B3J5For Sale
- C$799,9004 bd2 ba1.8k sqft5168 Haynes Rd, North Okanagan, BC V1B3J6For Sale
Similar homes
- C$1,292,0004 bd3 ba3.6k sqft1437 Copper Mountain Ct, Vernon, BC V1B 3Y7For SaleMLS ID #10387394, Steffie Brenner. Association of Interior REALTORS
- C$1,349,0005 bd4 ba3.7k sqft7429 Sun Peaks Dr, Vernon, BC V1B 4C7For SaleMLS ID #10360007, Zona Chang. Association of Interior REALTORS
- C$1,298,8884 bd4 ba3k sqft160 Overlook Pl, Spallumcheen, BC V1H 1X1For Sale
 MLS ID #10384860, Nik Roughton. Association of Interior REALTORS
 - C$1,149,0004 bd4 ba3.1k sqft989 Mount Ida Ln, Vernon, BC V1B 4C3For SaleMLS ID #10391233, Ashley Blackburn. Association of Interior REALTORS
- C$1,093,0004 bd3 ba2.5k sqft5615 Ea St, Vernon, BC V1B 3K1For SaleMLS ID #10391649, Luke K Davis. Association of Interior REALTORS
- C$999,8995 bd3 ba2.3k sqft6555 Blackcomb Pl #V15-2b5, Vernon, BC V1B 4E1For SaleMLS ID #10387720, Woody Kuraoka. Association of Interior REALTORS
- C$1,149,0005 bd2 ba2.6k sqft93 Westwood Rd, North Okanagan, BC V0E 2G1For SaleMLS ID #10396627, Stephanie Sexsmith. Association of Interior REALTORS
- C$698,0004 bd2 ba1.6k sqft2103 12th St, Vernon, BC V1T 3S5For SaleMLS ID #10396644, Tyler Lindsey Brown. Association of Interior REALTORS
- C$1,450,0004 bd4 ba3.3k sqft108 Mashie Cres, Vernon, BC V1H 1V8For SaleMLS ID #10389252, Darlene Grundy. Association of Interior REALTORS
- C$1,524,9005 bd3 ba4.6k sqft8853 Braeburn Dr, Coldstream, BC V1B 3W8For SaleMLS ID #10396522, Ken Mcclelland. Association of Interior REALTORS
- C$1,149,0003 bd2 ba3.5k sqft8163 Buchanan Rd, Coldstream, BC V1B 3B7For SaleMLS ID #10384330, Bip W. Thind. Association of Interior REALTORS
- C$1,350,0002 bd2 ba2.2k sqft4587 Briggs Rd, North Okanagan, BC V1B 3J4For SaleMLS ID #10357435, Steffie Brenner. Association of Interior REALTORS
- C$989,0005 bd3 ba2.9k sqft1117 Mount Fosthall Dr Unit 4, Vernon, BC V1B 3Z9For SaleMLS ID #10393615, Hailey Ying Huang. Association of Interior REALTORS
- C$799,9004 bd2 ba1.8k sqft5168 Haynes Rd, North Okanagan, BC V1B 3J6For SaleMLS ID #10386211, Ashley Blackburn. Association of Interior REALTORS
- C$1,150,0003 bd1 ba1.6k sqft5565 Okanagan Landing Rd, Vernon, BC V1T 7A6For SaleMLS ID #10395031, Graeme Magee. Association of Interior REALTORS
- C$1,099,0004 bd3 ba1.7k sqft893 Evans Rd, Spallumcheen, BC V4Y 0P6For SaleMLS ID #10394700, Russell Armstrong. Association of Interior REALTORS
- C$999,0004 bd4 ba2.2k sqft4214 33rd St, Vernon, BC V1T 5P6For SaleMLS ID #10392381, Raj Kandola. Association of Interior REALTORS
- C$1,199,7003 bd3 ba3k sqft339 Cordon Pl, Vernon, BC V1H 1Z9For SaleMLS ID #10388113, Steve Onsorge. Association of Interior REALTORS
- C$1,435,0003 bd3 ba2.8k sqft314 Dormie Point, Vernon, BC V1H 1Y6For SaleMLS ID #10378828, Darlene Grundy. Association of Interior REALTORS
- C$1,280,0003 bd3 ba1.8k sqft40 Kestrel Pl Lot 12, Vernon, BC V1H 1T6For SaleMLS ID #10380846, Ashley Blackburn. Association of Interior REALTORS
