Perched above the golf course, this lovely home offers a treehouse-like feel with breathtaking, unobstructed views of Predator Ridge Resort and the surrounding mountains. Recently updated with stylish, modern finishes, this three bedroom, three bathroom home, provides a bright and inviting space filled with natural light. The spacious kitchen flows into the dining area and leads to an expansive deck with inset lighting and retractable screens—ideal for outdoor living. The master bedroom is a serene retreat, offering sweeping views and a luxurious spa-inspired ensuite. The main floor also includes an office, a convenient 2-piece bathroom, and a custom laundry/pantry room. The epoxy-finished garage provides ample space for two cars. The fully finished walk-out lower level features two additional bedrooms, a bathroom, and a spectacular sewing/craft room with abundant storage. A cozy family and games room, complemented by a wet bar and wine alcove, offers the perfect setting for entertaining. The lower patio, has poured aggregate, features a beautifully landscaped garden with maintenance-free artificial grass, creating a private oasis. Embrace the Predator Ridge year-round community, offering unparalleled amenities and two of Canada’s finest golf courses. Amenities include state of the art fitness centre, pool, hot tub and steam rooms, yoga studio, outdoor yoga platforms, biking, hiking, 5 tennis courts, and pickle ball courts. PREDATOR RIDGE EXEMPT FROM BC SPECULATION & VACANCY TAX
For sale
C$1,435,000
314 Dormie Point, Vernon, BC V1H 1Y6
3beds
2,830sqft
Single Family Residence
Built in 2007
6,534 Square Feet Lot
$-- Zestimate®
C$507/sqft
C$-- HOA
What's special
Treehouse-like feelIdeal for outdoor livingSweeping viewsLuxurious spa-inspired ensuitePrivate oasis
- 52 days
- 38
- 0
Zillow last checked:
Listing updated:
Listed by:
Darlene Grundy,
Sotheby's International Realty Canada,
Christina Wright,
Sotheby's International Realty Canada
Source: Association of Interior REALTORS,MLS®#: 10378828Originating MLS®#: Association of Interior REALTORS
Facts & features
Interior
Bedrooms & bathrooms
- Bedrooms: 3
- Bathrooms: 3
- Full bathrooms: 2
- 1/2 bathrooms: 1
Heating
- Forced Air, Radiant Floor
Cooling
- Central Air
Appliances
- Included: Dryer, Dishwasher, Gas Cooktop, Microwave, Oven, Refrigerator, Range Hood, Wine Cooler, Washer
Features
- Wet Bar, Central Vacuum, Den, Kitchen Island
- Flooring: Carpet, Hardwood, Tile
- Basement: Full,Finished,Walk-Out Access
- Number of fireplaces: 2
- Fireplace features: Insert, Gas
Interior area
- Total interior livable area: 2,830 sqft
- Finished area above ground: 1,492
- Finished area below ground: 1,338
Property
Parking
- Total spaces: 4
- Parking features: Attached, Garage
- Attached garage spaces: 2
- Uncovered spaces: 2
Features
- Levels: One
- Stories: 1
- Patio & porch: Covered, Deck, Patio, Porch
- Exterior features: Sprinkler/Irrigation
- Pool features: None
- Has view: Yes
- View description: Golf Course, Mountain(s), Valley
Lot
- Size: 6,534 Square Feet
- Features: Cul-De-Sac, Dead End, Near Golf Course, Landscaped, Recreational, Views, Sprinklers In Ground
Details
- Parcel number: 025978161
- Zoning: RTR
- Special conditions: Standard
Construction
Type & style
- Home type: SingleFamily
- Architectural style: Ranch
- Property subtype: Single Family Residence
Materials
- Composite Siding, Stone, Wood Frame
- Foundation: Concrete Perimeter
- Roof: Asphalt,Shingle
Condition
- New construction: No
- Year built: 2007
Utilities & green energy
- Sewer: Public Sewer
- Water: Public
Community & HOA
Community
- Security: Fire Sprinkler System, Smoke Detector(s)
HOA
- Has HOA: No
Location
- Region: Vernon
Financial & listing details
- Price per square foot: C$507/sqft
- Annual tax amount: C$6,608
- Date on market: 3/10/2026
- Cumulative days on market: 97 days
- Inclusions: Please see Feature Sheet in Supplements
- Exclusions: Please see Feature Sheet in Supplements
- Ownership: Freehold,Fee Simple
Price history
Price history is unavailable.
Public tax history
Tax history is unavailable.
Climate risks
Neighborhood: V1H
Nearby schools
GreatSchools rating
No schools nearby
We couldn't find any schools near this home.
Similar homes
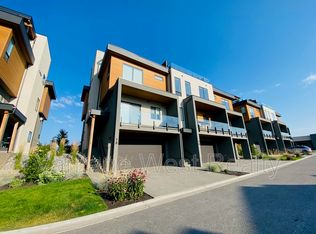
- C$1,399,0004 bd4 ba3.3k sqft108 Mashie Cres, Vernon, BC V1H 1V8For SaleMLS ID #10389252, Darlene Grundy. Association of Interior REALTORS
- C$1,225,0004 bd3 ba2.5k sqft159 Dormie Park Cres, Vernon, BC V1H 1Y7For SaleMLS ID #10399486, Cheryl Soleway. Association of Interior REALTORS
- C$1,299,0003 bd3 ba3.1k sqft7927 Stoneridge Dr, Coldstream, BC V1B 2T7For Sale
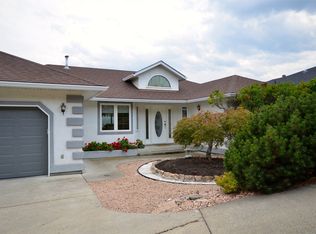 MLS ID #10399467, Donald R. Miller. Association of Interior REALTORS
 - C$915,0003 bd2 ba1.5k sqft153 Mashie Cres, Vernon, BC V1H 1V8For SaleMLS ID #10399247, Christina Wright. Association of Interior REALTORS
