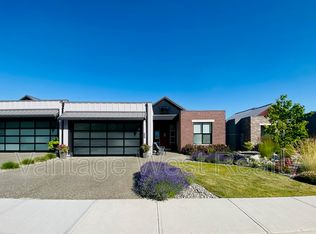
Discover this 1,489sf modern ranch-style home, perfectly positioned on a private, one-level corner lot at the end of a quiet cul-de-sac. Offering boutique living in the heartland of wine country, lakes, golf courses and ranchland. This residence captures 180 degrees of unobstructed, panoramic views. It is a home designed with the philosophy to live small in order to live large, seamlessly blending age-in-place sophistication with an upgraded rural lifestyle. Inside, you are welcomed by a contemporary space that is intimate and comfortable, designed with volume, weight, light, and style. The impressive open floor plan features a spectacular vaulted ceiling that allows natural light to stream through the entire home, making it feel bright and spacious. At the heart of the living area, a floor-to-ceiling plaster-faced gas fireplace serves as a stunning focal point, while the kitchen and dining area are elevated by a creative, back-lit feature wall. The thoughtful layout includes two generous bedrooms and two full baths, a cozy flex room that can function as a home office, art studio or den and a laundry room, and double-car garage. The home's expansive, southwest-facing yard seamlessly extends your living space into a park-like sanctuary of beautifully curated "garden rooms." A rugged, natural pathway weaves through a lush landscape of mature trees and vibrant plantings, guiding you to a hidden, tranquil viewing bench or a spacious outdoor dining area perfect for relaxed gatherings. Rest, restore, play, and regenerate the Okanagan way. Enjoy world-class resort amenities at Predator Ridge two golf courses, fitness centre, restaurants, and endless biking/hiking trails—all wrapped in the absolute peace of a natural setting.
For sale
C$1,060,000
342 Grange Dr, Vernon, BC V1H 1G4
2beds
1,489sqft
Duplex, Multi Family, Single Family Residence
Built in 2018
-- sqft lot
$-- Zestimate®
C$712/sqft
C$-- HOA
What's special
Private one-level corner lotQuiet cul-de-sacImpressive open floor planSpectacular vaulted ceilingFloor-to-ceiling plaster-faced gas fireplaceTwo generous bedroomsLaundry room
- 14 hours |
- 0 |
- 0 |
Zillow last checked:
Listing updated:
Listed by:
Christina Wright,
Sotheby's International Realty Canada,
Darlene Grundy,
Sotheby's International Realty Canada
Source: Association of Interior REALTORS,MLS®#: 10390727Originating MLS®#: Association of Interior REALTORS
Facts & features
Interior
Bedrooms & bathrooms
- Bedrooms: 2
- Bathrooms: 2
- Full bathrooms: 2
Heating
- Forced Air, Natural Gas
Cooling
- Central Air
Appliances
- Included: Built-In Oven, Dryer, Dishwasher, Gas Range, Refrigerator, Water Softener, Washer
Features
- Central Vacuum Rough-In, Den, Kitchen Island, Pantry, Vaulted Ceiling(s)
- Flooring: Carpet, Hardwood, Tile
- Windows: Window Treatments
- Basement: Crawl Space
- Number of fireplaces: 1
- Fireplace features: Insert, Gas
- Common walls with other units/homes: 1 Common Wall
Interior area
- Total interior livable area: 1,489 sqft
- Finished area above ground: 1,489
- Finished area below ground: 0
Property
Parking
- Total spaces: 4
- Parking features: Additional Parking, Attached, Garage
- Attached garage spaces: 2
- Uncovered spaces: 2
Features
- Levels: One
- Stories: 1
- Patio & porch: Covered, Patio
- Exterior features: Sprinkler/Irrigation, Private Yard
- Pool features: None
- Has view: Yes
- View description: Golf Course, Mountain(s), Panoramic, Valley
Lot
- Size: 6,534 Square Feet
- Dimensions: 50.00 x 98.00
- Features: Irregular Lot, Sprinklers In Ground
Details
- Parcel number: 030315263
- Zoning: RTR
- Special conditions: Standard
Construction
Type & style
- Home type: MultiFamily
- Architectural style: Ranch
- Property subtype: Duplex, Multi Family, Single Family Residence
Materials
- Brick, Other, See Remarks, Stucco, Wood Frame
- Foundation: Concrete Perimeter
- Roof: Metal
Condition
- New construction: No
- Year built: 2018
Utilities & green energy
- Sewer: Public Sewer
- Water: Public
Community & HOA
Community
- Security: Carbon Monoxide Detector(s), Fire Sprinkler System, Smoke Detector(s)
HOA
- Has HOA: No
Location
- Region: Vernon
Financial & listing details
- Price per square foot: C$712/sqft
- Annual tax amount: C$5,061
- Date on market: 6/15/2026
- Cumulative days on market: 253 days
- Exclusions: All Art Work, Toaster Cabinet in Kitchen, 3 Work Surfaces in Office, Wall Cupboard in Primary Bedroom, Shelf (Moulding) and Wall Cupboard in Second Bedroom,
- Ownership: Freehold,Fee Simple
Christina Wright
Christina Wright
By pressing Contact Agent, you agree that the real estate professional identified above may call/text you about your search, which may involve use of automated means and pre-recorded/artificial voices. You don't need to consent as a condition of buying any property, goods, or services. Message/data rates may apply. You also agree to our Terms of Use. Zillow does not endorse any real estate professionals. We may share information about your recent and future site activity with your agent to help them understand what you're looking for in a home.
Price history
Price history is unavailable.
Public tax history
Tax history is unavailable.
Climate risks
Neighborhood: V1H
Nearby schools
GreatSchools rating
No schools nearby
We couldn't find any schools near this home.
- C$660,0000.25 Acres294 Grange Dr, Vernon, BC V1H1G4Lot/Land
- C$550,00010,454.4 Square Feet261 Ashcroft Ct, Vernon, BC V1H2M1Lot/Land

- C$--3 bd3 ba2.6k sqft233 Ashcroft Pl, Vernon, BC V1H2M1Off Market
- C$1,179,0004 bd3 ba2.5k sqft213 Ashcroft Pl, Vernon, BC V1H2M1For Sale

- C$449,9008,276.4 Square Feet201 Diamond Way, Vernon, BC V1H0A2Lot/Land
- C$1,199,9504 bd3 ba2.8k sqft209 Ashcroft Pl, Vernon, BC V1H2M1For Sale
- C$--1 bd1 ba696 sqft100 Grange Dr #48, Vernon, BC V1H2M1Off Market
- C$2,5501 bd1 ba592 sqft100 Grange Dr #44, Vernon, BC V1H2M1For Rent
Similar homes
- C$650,0002 bd3 ba1.3k sqft333 Longspoon Dr #32, Vernon, BC V1H 2L1For SaleMLS ID #10376959, Darlene Grundy. Association of Interior REALTORS
- C$725,0003 bd4 ba1.8k sqft333 Longspoon Dr #34, Vernon, BC V1H 2L1For SaleMLS ID #10377500, Darlene Grundy. Association of Interior REALTORS
- C$704,9003 bd3 ba1.8k sqft333 Longspoon Dr #35, Vernon, BC V1H 2L1For SaleMLS ID #10384913, Darlene Grundy. Association of Interior REALTORS
- C$989,0003 bd3 ba1.7k sqft7373 Brooks Ln #11, Vernon, BC V1H 1G6For Sale
 MLS ID #10388929, Mark Koroll. Association of Interior REALTORS
 - C$949,0003 bd2 ba2.1k sqft16455 Commonage Rd, Lake Country, BC V4V 1B3For SaleMLS ID #10390855, Scott Marshall. Association of Interior REALTORS
- C$1,280,0003 bd3 ba1.8k sqft40 Kestrel Pl Lot 12, Vernon, BC V1H 1T6For SaleMLS ID #10380846, Ashley Blackburn. Association of Interior REALTORS
- C$1,150,0003 bd1 ba1.6k sqft5565 Okanagan Landing Rd, Vernon, BC V1T 7A6For SaleMLS ID #10395031, Graeme Magee. Association of Interior REALTORS
- C$624,9003 bd3 ba1.7k sqft6635 Tronson Rd Unit 8, Vernon, BC V1H 2K4For SaleMLS ID #10386207, Ashley Blackburn. Association of Interior REALTORS
- C$799,7002 bd2 ba1.7k sqft101 Falcon Point Way Unit 3, Vernon, BC V1H 1V4For SaleMLS ID #10382427, Steve Onsorge. Association of Interior REALTORS
- C$1,074,9002 bd3 ba1.6k sqft12313 Kalavista Dr, Coldstream, BC V1B 1K7For SaleMLS ID #10392033, Stephanie Gilchrist. Association of Interior REALTORS
- C$999,0003 bd3 ba2.1k sqft3221 Crosby Rd, Vernon, BC V1H 1A8For SaleMLS ID #10386483, Carla Dahlen. Association of Interior REALTORS
- C$680,0004 bd2 ba1.8k sqft3302 Pleasant Valley Rd, Vernon, BC V1T 4L5For SaleMLS ID #10394592, Elaine Godeghesi. Association of Interior REALTORS
- C$1,240,0002 bd1 ba816 sqft1210 8th St, Lake Country, BC V4V 2J5For SaleMLS ID #10387897, Scott Marshall. Association of Interior REALTORS
- C$1,099,0004 bd3 ba1.7k sqft893 Evans Rd, Spallumcheen, BC V4Y 0P6For SaleMLS ID #10394700, Russell Armstrong. Association of Interior REALTORS
- C$849,0003 bd3 ba1.7k sqft7701 Okanagan Landing Rd Unit 8, Vernon, BC V1H 1L3For SaleMLS ID #10393670, Carla Dahlen. Association of Interior REALTORS
- C$849,0003 bd3 ba1.7k sqft7701 Okanagan Landing Rd Unit 3, Vernon, BC V1H 1L3For SaleMLS ID #10392720, William Hubbard. Association of Interior REALTORS
- C$939,9004 bd2 ba1.3k sqft11263 Lodge Rd, Lake Country, BC V4V 1Y2For SaleMLS ID #10381835, Brad Regnier. Association of Interior REALTORS
- C$999,0004 bd4 ba2.2k sqft4214 33rd St, Vernon, BC V1T 5P6For SaleMLS ID #10392381, Raj Kandola. Association of Interior REALTORS
- C$558,0003 bd2 ba1.3k sqft4204 29th St, Vernon, BC V1T 5B5For SaleMLS ID #10392258, Taylor Read. Association of Interior REALTORS
- C$925,0003 bd2 ba1.6k sqft7210 Dunwaters Rd, Central Okanagan West, BC V1Z 3W5For SaleMLS ID #10390559, Nicole McGillis. Association of Interior REALTORS
