This well-appointed, move-in-ready family home offering 5 bedrooms plus a bonus den, is perfect for growing families or those needing space for home office. Fully finished, freshly painted, this home blends comfort, functionality, and modern upgrades. Bright, open-concept main floor filled with natural light designed for entertaining. Spacious kitchen features a large island a dishwasher and gas stove (2023). From the dining room, sliding glass doors open onto a covered, private patio. An inviting space for year-round BBQs, gatherings, or quiet evenings. Backyard also includes a small fenced grass area, ideal for pets, yard games, along with a hot tub area for ultimate relaxation. 2 full bathrooms, upstairs featuring heated floors, jetted soaker tub, a separate shower, your own spa-like retreat. Fully finished basement with separate access provides 3 additional bedrooms, a bonus den, and storage space. Upgrades incl. New hot water on-demand syst. (Nov 2025) Natural gas forced-air heating & central air conditioning, Water softener and reverse osmosis water system Central vacuum, Newer washer and dryer, Attached & encl. small-vehicle garage Shed/workshop in backyard and front. Lots of parking, incl. space for RVs and multiple vehicles Located on a quiet street in the welcoming community of Lumby, this home offers access to local trails, recreation, and shopping, while being just 20 minutes from Vernon. With motivated sellers there is nothing left to do but move in and enjoy.
For sale
C$659,900
1718 Grandview Ave, Lumby, BC V0E 2G1
5beds
1,864sqft
Single Family Residence
Built in 1993
6,969 Square Feet Lot
$-- Zestimate®
C$354/sqft
C$-- HOA
What's special
Fully finished freshly paintedCovered private patioJetted soaker tubSeparate showerSpa-like retreatCentral vacuumNewer washer and dryer
- 174 days |
- 9 |
- 2 |
Zillow last checked:
Listing updated:
Listed by:
Stephanie Sexsmith,
Fair Realty (Lumby)
Source: Association of Interior REALTORS,MLS®#: 10374413Originating MLS®#: Association of Interior REALTORS
Facts & features
Interior
Bedrooms & bathrooms
- Bedrooms: 5
- Bathrooms: 2
- Full bathrooms: 2
Primary bedroom
- Level: Main
- Dimensions: 13.17x11.33
Bedroom
- Level: Second
- Dimensions: 10.83x8.33
Bedroom
- Level: Second
- Dimensions: 13.92x10.17
Bedroom
- Level: Second
- Dimensions: 10.75x10.33
Bedroom
- Level: Main
- Dimensions: 11.50x10.33
Den
- Level: Second
- Dimensions: 14.42x9.33
Dining room
- Level: Main
- Dimensions: 7.33x11.92
Foyer
- Level: Main
- Dimensions: 6.33x5.08
Other
- Features: Four Piece Bathroom
- Level: Second
- Dimensions: 10.83x4.92
Other
- Level: Main
- Dimensions: 11.50x7.92
Kitchen
- Level: Main
- Dimensions: 12.17x12.00
Laundry
- Level: Second
- Dimensions: 10.83x10.33
Living room
- Level: Main
- Dimensions: 15.58x14.58
Heating
- Forced Air
Cooling
- Central Air
Features
- Den
- Has basement: No
- Has fireplace: No
Interior area
- Total interior livable area: 1,864 sqft
- Finished area above ground: 1,864
- Finished area below ground: 0
Property
Parking
- Total spaces: 8
- Parking features: Attached, Garage
- Attached garage spaces: 1
Features
- Levels: Two
- Stories: 2
- Pool features: None
- Waterfront features: None
Lot
- Size: 6,969 Square Feet
Details
- Parcel number: 004930703
- Zoning: R7
- Special conditions: Standard
Construction
Type & style
- Home type: SingleFamily
- Architectural style: Two Story
- Property subtype: Single Family Residence
Materials
- Wood Frame
- Foundation: Concrete Perimeter
- Roof: Asphalt,Shingle
Condition
- New construction: No
- Year built: 1993
Utilities & green energy
- Sewer: Public Sewer
- Water: Public
Community & HOA
HOA
- Has HOA: No
Location
- Region: Lumby
Financial & listing details
- Price per square foot: C$354/sqft
- Annual tax amount: C$2,774
- Date on market: 2/2/2026
- Cumulative days on market: 844 days
- Ownership: Freehold,Fee Simple
Stephanie Sexsmith
Stephanie Sexsmith
By pressing Contact Agent, you agree that the real estate professional identified above may call/text you about your search, which may involve use of automated means and pre-recorded/artificial voices. You don't need to consent as a condition of buying any property, goods, or services. Message/data rates may apply. You also agree to our Terms of Use. Zillow does not endorse any real estate professionals. We may share information about your recent and future site activity with your agent to help them understand what you're looking for in a home.
Price history
Price history is unavailable.
Public tax history
Tax history is unavailable.
Climate risks
Neighborhood: V0E
Nearby schools
GreatSchools rating
No schools nearby
We couldn't find any schools near this home.
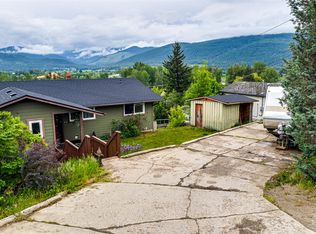
- C$699,9004 bd2 ba2.8k sqft2025 Catt Ave, Lumby, BC V0E2G1For Sale
- C$174,0003,920.4 Square FeetGlencaird St, Lumby, BC V0E2G1Lot/Land

- C$174,0003,920.4 Square FeetGlencaird St, Lumby, BC V0E2G1Lot/Land

- C$198,0006,098.4 Square FeetGlencaird St, Lumby, BC V0E2G1Lot/Land

- C$1,100,0007.52 Acres423 Whitevale Rd, North Okanagan, BC V0E2G7Lot/Land
- C$7,999,000578 Acres94 Langford Rd, North Okanagan, BC V1B3E7Lot/Land
Similar homes
- C$699,0005 bd2 ba1.8k sqft1806 43rd St, Vernon, BC V1T 6W8For Sale
 MLS ID #10391324, Raj Kandola. Association of Interior REALTORS
 - C$649,0003 bd2 ba1.5k sqft4601 17th St, Vernon, BC V1T 3Z5For Sale
 MLS ID #10392861, Tom Scott. Association of Interior REALTORS
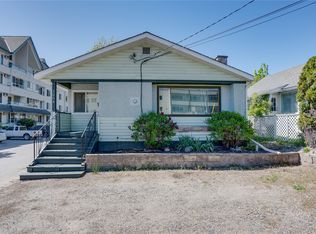
 - C$704,9005 bd2 ba2.2k sqft3004 37th St, Vernon, BC V1T 6G5For Sale
 MLS ID #10385213, Jordan Ellams. Association of Interior REALTORS
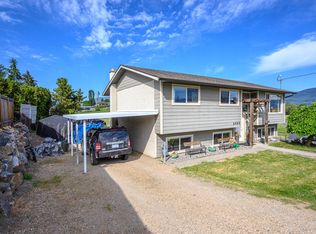
 - C$749,0005 bd3 ba2k sqft6485 Cardinal Rd, Vernon, BC V1H 1W3For Sale
 MLS ID #10389126, Carla Dahlen. Association of Interior REALTORS
 - C$799,9002 bd1 ba1.1k sqft4878 Stepney Rd, Spallumcheen, BC V4Y 0R7For SaleMLS ID #10395681, Russell Armstrong. Association of Interior REALTORS
- C$699,0002 bd2 ba1.5k sqft1812 46th Ave, Vernon, BC V1T 3P5For SaleMLS ID #10390842, Nik Roughton. Association of Interior REALTORS
- C$798,0004 bd3 ba2.1k sqft4513 Cascade Dr, Vernon, BC V1T 8J7For SaleMLS ID #10390807, Steffie Brenner. Association of Interior REALTORS
- C$619,9004 bd3 ba1.7k sqft5101 19th St Unit 15, Vernon, BC V1T 9V8For SaleMLS ID #10392086, Luke K Davis. Association of Interior REALTORS
- C$699,9003 bd2 ba1.7k sqft903 Avenue 9, Vernon, BC V1H 1Z1For SaleMLS ID #10390433, Jordan Ellams. Association of Interior REALTORS
- C$659,9004 bd3 ba1.7k sqft3909 30th Ave #1, Vernon, BC V1T 2G2For SaleMLS ID #10379268, Joe White. Association of Interior REALTORS
- C$799,0004 bd2 ba1.8k sqft2611 Lakeshore Rd, Vernon, BC V1H 1N1For SaleMLS ID #10384179, William Hubbard. Association of Interior REALTORS
- C$609,9004 bd2 ba1.6k sqft3701 15th Ave, Vernon, BC V1T 7Z6For SaleMLS ID #10387637, Rob Wasiliew. Association of Interior REALTORS
- C$609,0005 bd2 ba2.2k sqft4012 19th St, Vernon, BC V1T 7Y3For SaleMLS ID #10383513, Graeme Magee. Association of Interior REALTORS
- C$579,0004 bd3 ba2k sqft5101 27th Ave #5, Vernon, BC V1T 6L2For SaleMLS ID #10393269, Kim Heizmann. Association of Interior REALTORS
- C$587,7002 bd2 ba1.8k sqft32 Louis Estates Rd, Vernon, BC V1H 2A6For SaleMLS ID #10381071, Steve Onsorge. Association of Interior REALTORS
- C$599,9004 bd2 ba1.5k sqft1801 42a St, Vernon, BC V1T 7H3For SaleMLS ID #10384148, Dylan Fitzpatrick. Association of Interior REALTORS
- C$799,9003 bd3 ba2.2k sqft3286 Upper McLeod Rd, Spallumcheen, BC V0E 1B8For SaleMLS ID #10377663, Jamie Pfannmuller. Association of Interior REALTORS
- C$899,0004 bd4 ba2.4k sqft2904 24th St, Vernon, BC V1T 4N2For SaleMLS ID #10388109, Steve Onsorge. Association of Interior REALTORS
- C$625,0002 bd3 ba1.8k sqft6600 Okanagan Ave Unit 10, Vernon, BC V1H 2K6For SaleMLS ID #10393362, Curtis Wallace. Association of Interior REALTORS
- C$665,0003 bd4 ba2k sqft1999 15th Ave #19, Vernon, BC V1T 0C6For SaleMLS ID #10383695, Kim Heizmann. Association of Interior REALTORS
