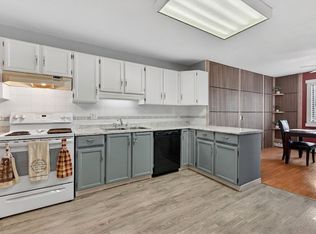
Ideal starter home or for downsizers wanting to avoid stratas! The main level features an entry foyer with a coat closet, leading into a living room anchored by a gas fireplace. The kitchen provides access to the back patio, convenient for outdoor dining and entertaining guests. Two bedrooms and a full four-piece bathroom complete the main floor layout. Downstairs, the finished basement includes a recreation room, a third bedroom, a full three-piece bathroom, a dedicated laundry room equipped with an Electrolux washer and dryer installed in May 2025, a utility room, and extra storage space. Notable property features include a roof replaced in 2015, a central air conditioner installed in June 2024, perimeter fencing added in October 2023, and a Shadow Alarm security system installed in 2018 with no ongoing contract required. Out back, you will find a covered patio, established landscaping, a shed and a detached shop built in April 2018 complete with power and windows. Open driveway parking comfortably accommodates up to three vehicles, plus available street parking. Positioned close to downtown city amenities, local schools, shopping centres, public transit, and neighbourhood parks, this versatile home delivers exceptional everyday convenience in a prime central location. Sellers have never used the fireplace, buyers must perform due diligence regarding it.
For sale
C$485,000
3512 27th Ave, Vernon, BC V1T 1S4
3beds
1,643sqft
Single Family Residence
Built in 1949
4,791 Square Feet Lot
$-- Zestimate®
C$295/sqft
C$-- HOA
What's special
Two bedroomsFull four-piece bathroomThird bedroomFull three-piece bathroomExtra storage spaceCovered patioEstablished landscaping
- 6 days
- 36
- 0
Zillow last checked:
Listing updated:
Listed by:
Kim Heizmann,
Oakwyn Realty Okanagan
Source: Association of Interior REALTORS,MLS®#: 10398701Originating MLS®#: Association of Interior REALTORS
Facts & features
Interior
Bedrooms & bathrooms
- Bedrooms: 3
- Bathrooms: 2
- Full bathrooms: 2
Primary bedroom
- Level: Main
- Dimensions: 11.58x9.83
Bedroom
- Level: Basement
- Dimensions: 13.75x11.75
Bedroom
- Level: Main
- Dimensions: 11.58x9.67
Other
- Features: Four Piece Bathroom
- Level: Main
- Dimensions: 7.67x7.50
Other
- Features: Three Piece Bathroom
- Level: Basement
- Dimensions: 10.42x8.17
Kitchen
- Level: Main
- Dimensions: 13.67x13.00
Laundry
- Level: Basement
- Dimensions: 8.17x8.67
Living room
- Level: Main
- Dimensions: 17.25x14.08
Recreation
- Level: Basement
- Dimensions: 22.25x14.17
Storage room
- Level: Basement
- Dimensions: 5.75x7.83
Storage room
- Level: Basement
- Dimensions: 3.67x4.42
Utility room
- Level: Basement
- Dimensions: 6.00x6.08
Heating
- Forced Air
Cooling
- Central Air
Appliances
- Included: Dryer, Electric Oven, Refrigerator, Washer
Features
- Basement: Finished
- Number of fireplaces: 1
- Fireplace features: Free Standing, Gas
Interior area
- Total interior livable area: 1,643 sqft
- Finished area above ground: 850
- Finished area below ground: 793
Video & virtual tour
Property
Parking
- Total spaces: 3
- Parking features: Open
- Uncovered spaces: 3
Features
- Levels: Two
- Stories: 2
- Exterior features: Private Yard, Storage
- Pool features: None
Lot
- Size: 4,791 Square Feet
- Dimensions: 50 x 100
Details
- Parcel number: 016131797
- Zoning: MSH
- Special conditions: Standard
Construction
Type & style
- Home type: SingleFamily
- Architectural style: Ranch
- Property subtype: Single Family Residence
Materials
- Stucco
- Roof: Shingle
Condition
- New construction: No
- Year built: 1949
Utilities & green energy
- Sewer: Public Sewer
- Water: Public
Community & HOA
HOA
- Has HOA: No
Location
- Region: Vernon
Financial & listing details
- Price per square foot: C$295/sqft
- Tax assessed value: C$539,000
- Annual tax amount: C$2,968
- Date on market: 10/2/2026
- Ownership: Freehold,Fee Simple
Price history
Price history is unavailable.
Public tax history
Tax history is unavailable.
Climate risks
Neighborhood: V1T
Nearby schools
GreatSchools rating
No schools nearby
We couldn't find any schools near this home.

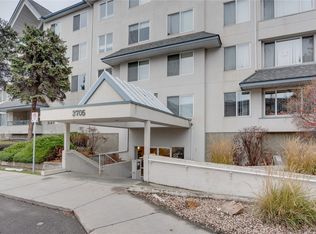
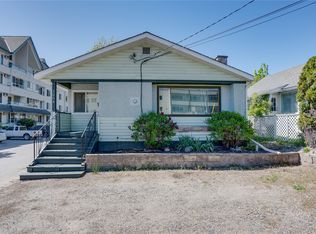
Similar homes
- C$474,9003 bd2 ba1.3k sqft4501B 15th Ave, Vernon, BC V1T 6Y1For Sale
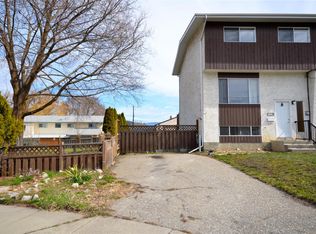 MLS ID #10402222, Donald R. Miller. Association of Interior REALTORS
 - C$525,0003 bd1 ba2k sqft2605 27th St, Vernon, BC V1T 4W1For Sale
 MLS ID #10400868, Sarah Kennedy. Association of Interior REALTORS
 - C$399,0003 bd2 ba1.2k sqft3007 38th St, Vernon, BC V1T 6H7For Sale
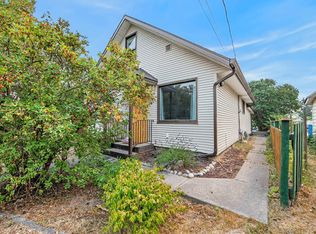 MLS ID #10397043, Rob Wasiliew. Association of Interior REALTORS
 - C$349,0003 bd2 ba1.2k sqftMaple Grove Manor, Vernon, BC V1T 1S4For Sale
 MLS ID #10387129, Cal Chepil. Association of Interior REALTORS
