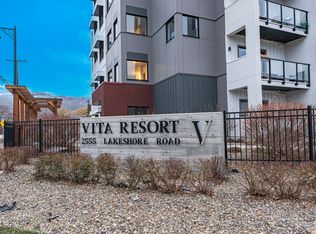
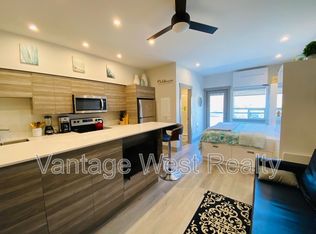
Modern Lake-Inspired Living at Vita — where contemporary design meets effortless Okanagan living. This beautifully appointed studio offers the perfect balance of privacy, style, and convenience, ideal as a full-time residence, income-generating short-term rental, or an elegant pied-à-terre in one of the region’s most desirable locations. Just steps from the sandy shores of Okanagan Lake, you can enjoy morning swims, sunset strolls, and endless lakefront recreation at your leisure. Offered fully furnished, the space is thoughtfully designed with a luxurious king-sized bed and curated modern finishes throughout. The sleek kitchen features full-size appliances and generous counter space, making it as functional as it is stylish. Air conditioning ensures year-round comfort, while in-suite laundry — along with access to a larger machine on the same floor — adds everyday practicality. Vita residents enjoy an impressive collection of amenities, including a fitness centre, tennis and pickleball courts and a resort-style outdoor pool ideal for unwinding after a day of golf, wine touring, or exploring the lake. A conveniently located storage locker across the hall provides space for skis, paddleboards, bikes, or golf clubs. Owners and guests also benefit from complimentary on-site EV charging. Whether you’re seeking a smart investment or a stylish Okanagan escape, this exceptional studio delivers both lifestyle and value in a sought-after lakefront community.
Contact your trusted real estate professional today to experience Vita for yourself.
For sale
Street View
C$232,000
2555 Lakeshore Rd #221, Vernon, BC V1H 0A4
0beds
313sqft
Apartment
Built in 2021
-- sqft lot
$-- Zestimate®
C$741/sqft
C$279/mo HOA
What's special
Fully furnishedLuxurious king-sized bedCurated modern finishes throughoutSleek kitchenFull-size appliancesGenerous counter spaceAir conditioning
- 5 hours |
- 0 |
- 0 |
Zillow last checked:
Listing updated:
Listed by:
Ashley Blackburn,
Sotheby's International Realty Canada
Source: Association of Interior REALTORS,MLS®#: 10377567Originating MLS®#: Association of Interior REALTORS
Facts & features
Interior
Bedrooms & bathrooms
- Bedrooms: 0
- Bathrooms: 1
- Full bathrooms: 1
Heating
- Baseboard, Electric
Cooling
- Wall Unit(s)
Appliances
- Included: Dryer, Dishwasher, Electric Range, Microwave, Refrigerator
- Laundry: In Unit
Features
- Common Entry
- Flooring: Vinyl
- Windows: Blinds
- Has basement: No
- Has fireplace: No
- Common walls with other units/homes: 2+ Common Walls
Interior area
- Total interior livable area: 313 sqft
- Finished area above ground: 313
- Finished area below ground: 0
Property
Parking
- Total spaces: 1
- Parking features: On Site, Open
- Uncovered spaces: 1
- Details: Strata Parking Type:LCP - Limited Common Property
Features
- Levels: One
- Stories: 1
- Pool features: Outdoor Pool, Pool
- Waterfront features: Other
Details
- Parcel number: 031473652
- Zoning: C10A
- Special conditions: Standard
Construction
Type & style
- Home type: Apartment
- Architectural style: Modern
- Property subtype: Apartment
Materials
- Fiber Cement, Wood Frame
- Foundation: Concrete Perimeter
- Roof: Asphalt,Shingle
Condition
- New construction: No
- Year built: 2021
Utilities & green energy
- Sewer: Public Sewer
- Water: Public
Community & HOA
Community
- Security: Fire Sprinkler System, Smoke Detector(s), Controlled Access
HOA
- Has HOA: No
- Amenities included: Coin Laundry, Sport Court, Elevator(s), Pool
- Services included: Association Management, Insurance, Maintenance Grounds, Recreation Facilities, Reserve Fund, Sewer, Snow Removal, Trash, Water
- HOA fee: C$279 monthly
Location
- Region: Vernon
Financial & listing details
- Price per square foot: C$741/sqft
- Annual tax amount: C$1,175
- Date on market: 3/2/2026
- Cumulative days on market: 517 days
- Ownership: Freehold,Strata
Ashley Blackburn
Ashley Blackburn
By pressing Contact Agent, you agree that the real estate professional identified above may call/text you about your search, which may involve use of automated means and pre-recorded/artificial voices. You don't need to consent as a condition of buying any property, goods, or services. Message/data rates may apply. You also agree to our Terms of Use. Zillow does not endorse any real estate professionals. We may share information about your recent and future site activity with your agent to help them understand what you're looking for in a home.
Price history
Price history is unavailable.
Public tax history
Tax history is unavailable.
Climate risks
Neighborhood: V1H
Nearby schools
GreatSchools rating
No schools nearby
We couldn't find any schools near this home.
- C$299,900-- bd1 ba335 sqft2555 Lakeshore Rd #507, Vernon, BC V1H0A4For Sale
- C$245,000-- bd1 ba335 sqft2555 Lakeshore Rd #310, Vernon, BC V1H0A4For Sale
- C$---- bd1 ba355 sqft2555 Lakeshore Rd #509, Vernon, BC V1H0A4Off Market
- C$---- bd1 ba-- sqft2555 Lakeshore Rd #201, Vernon, BC V1H0A4Off Market
- C$799,0004 bd2 ba1.8k sqft2611 Lakeshore Rd, Vernon, BC V1H1N1For Sale
- C$625,0002 bd3 ba1.1k sqft7343 Okanagan Landing Rd #1119, Vernon, BC V1H2J6For Sale
- C$449,9002 bd2 ba995 sqft7343 Okanagan Landing Rd #1118, Vernon, BC V1H2J6For Sale
- C$520,0002 bd2 ba940 sqft7343 Okanagan Landing Rd UNIT 2402, Vernon, BC V1H2J6For Sale
Similar homes
- C$299,900-- bd1 ba335 sqftVita, Vernon, BC V1H 0A4For SaleMLS ID #10378378, Ashley Blackburn. Association of Interior REALTORS
- C$245,000-- bd1 ba335 sqft2555 Lakeshore Rd #310, Vernon, BC V1H 0A4For SaleMLS ID #10373341, Sarah Kennedy. Association of Interior REALTORS
- C$229,0001 bd1 ba456 sqft415 Commonwealth Rd #835, Duck Lake 7, BC V4VFor Sale
 MLS ID #10391828, Marion Lahey. Association of Interior REALTORS
 - C$239,0001 bd1 ba400 sqft415 Commonwealth Rd #396, Duck Lake 7, BC V4VFor Sale
 MLS ID #10380000, Darci Sellers. Association of Interior REALTORS
 - C$198,9001 bd1 ba360 sqft415 Commonwealth Rd #428, Duck Lake 7, BC V4VFor SaleMLS ID #10392084, Jeffrey Schall. Association of Interior REALTORS
- C$189,9001 bd1 ba400 sqft415 Commonwealth Rd #386, Duck Lake 7, BC V4VFor SaleMLS ID #10381264, Marion Lahey. Association of Interior REALTORS
- C$120,0001 bd1 ba385 sqft415 Commonwealth Rd Unit 823, Duck Lake 7, BC V4V 1P4For SaleMLS ID #10388763, Marion Lahey. Association of Interior REALTORS
