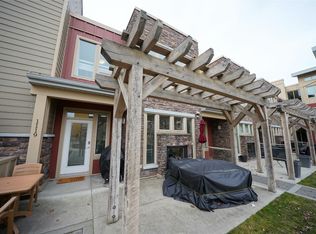
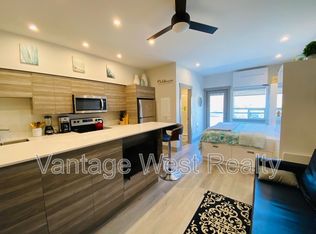
WHERE ELSE CAN YOU FIND THIS KIND OF VALUE? LAKEFRONT LIVING, YOUR OWN BOAT SLIP, AND SHORT-TERM RENTAL FLEXIBILITY-RARE!! Welcome to elevated, resort-inspired living at The Strand Lakeside Resort, where every day feels like a getaway along the shores of Okanagan Lake. Strata fees include heating, water, and numerous other expenses, helping simplify ownership while providing access to an unmatched lakefront resort lifestyle. This beautifully updated top-floor corner unit offers approximately 944 sq.ft. of bright, effortless living with 2 bedrooms and 2 full bathrooms. Soaked in natural light, the open-concept layout is designed for connection—whether you're hosting apres, beach dinners or unwinding fireside. The living room flows seamlessly onto a spacious, sun-filled patio with dual access, creating the perfect setting for morning coffee, easy summer lounging, and relaxed evenings under the Okanagan sky. The kitchen has been thoughtfully refreshed with quartz countertops, stainless appliances, a beverage fridge, and a highly functional pantry—blending style with everyday ease. Both bedrooms feel like private retreats, with the primary featuring a walk-through closet, ensuite, and charming Juliet balcony. The second bedroom offers incredible flexibility with a Murphy bed, Jack & Jill bath, and direct patio access—ideal for guests or maximizing rental appeal. With approx. $25,000 in upgrades, this home is truly move-in ready and includes secure underground parking and dedicated storage for added convenience. Step outside and immerse yourself in the full resort experience—private sandy beach, marina, pool, hot tub, and beautifully maintained grounds. Paddleboard in the morning, boat in the afternoon, and unwind on your private patio as the day winds down. Whether you're looking for a full-time home, a lock-and-leave escape, or a high-performing investment, this is Okanagan living at its most effortless—and most rewarding!
For sale
C$525,000
7343 Okanagan Landing Rd Unit 2402, Vernon, BC V1H 2J6
2beds
940sqft
Apartment
Built in 2007
-- sqft lot
$-- Zestimate®
C$559/sqft
C$60/mo HOA
What's special
Own boat slipTop-floor corner unitSoaked in natural lightOpen-concept layoutStainless appliancesBeverage fridgeHighly functional pantry
- 51 days |
- 37 |
- 1 |
Zillow last checked:
Listing updated:
Listed by:
Elaine Godeghesi,
Vantage West Realty Inc.,
Maclaine Morrissey,
Vantage West Realty Inc.
Source: Association of Interior REALTORS,MLS®#: 10387583Originating MLS®#: Association of Interior REALTORS
Facts & features
Interior
Bedrooms & bathrooms
- Bedrooms: 2
- Bathrooms: 2
- Full bathrooms: 2
Primary bedroom
- Level: Main
- Dimensions: 11.33x18.08
Bedroom
- Level: Main
- Dimensions: 10.92x16.50
Other
- Features: Three Piece Bathroom
- Level: Main
- Dimensions: 5.25x8.25
Other
- Features: Three Piece Bathroom
- Level: Main
- Dimensions: 7.75x8.25
Kitchen
- Level: Main
- Dimensions: 12.75x10.75
Laundry
- Level: Main
- Dimensions: 5.92x4.25
Living room
- Level: Main
- Dimensions: 10.08x16.58
Storage room
- Level: Main
- Dimensions: 5.92x3.67
Heating
- Forced Air, Heat Pump, Natural Gas
Cooling
- Central Air, Heat Pump
Appliances
- Included: Built-In Refrigerator, Dryer, Dishwasher, Electric Range, Microwave, Refrigerator, Washer
- Laundry: In Unit
Features
- Common Entry
- Flooring: Carpet, Partially Carpeted, Vinyl
- Basement: Other
- Number of fireplaces: 1
- Fireplace features: Gas
- Common walls with other units/homes: 1 Common Wall
Interior area
- Total interior livable area: 940 sqft
- Finished area above ground: 940
- Finished area below ground: 0
Property
Parking
- Total spaces: 1
- Parking features: Additional Parking, Underground, On Site, Secured
- Covered spaces: 1
- Details: Strata Parking Type:LCP - Limited Common Property
Accessibility
- Accessibility features: Accessibility Features, Accessible Elevator Installed, Wheelchair Access
Features
- Levels: One
- Stories: 1
- Patio & porch: Deck, Patio
- Exterior features: Balcony, Dock, Hot Tub/Spa, Sprinkler/Irrigation, Storage
- Pool features: Heated, In Ground, Outdoor Pool, Pool
- Has spa: Yes
- Has view: Yes
- View description: City
- Waterfront features: Lake, Lake Front, Waterfront
- Frontage type: Waterfront
- Frontage length: 347.00
Lot
- Features: Easy Access, Landscaped, Level, Near Park, Near Public Transit, Paved, Views, Waterfront, Sprinklers In Ground
Details
- Parcel number: 027225160
- Zoning: RCC
- Special conditions: Standard
Construction
Type & style
- Home type: Apartment
- Property subtype: Apartment
Materials
- Other, Stone, See Remarks, Stucco, Wood Frame
- Foundation: Concrete Perimeter
Condition
- New construction: No
- Year built: 2007
Utilities & green energy
- Sewer: Public Sewer
- Water: Public
Community & HOA
Community
- Features: Near Schools, Park, Recreation Area
- Security: Fire Sprinkler System, Smoke Detector(s)
HOA
- Has HOA: Yes
- Amenities included: Elevator(s), Storage
- Services included: Association Management, Gas, Insurance, Recreation Facilities, Reserve Fund, Sewer, Trash, Water
- HOA fee: C$723 annually
Location
- Region: Vernon
Financial & listing details
- Price per square foot: C$559/sqft
- Annual tax amount: C$2,447
- Date on market: 5/15/2026
- Cumulative days on market: 51 days
- Ownership: Freehold,Strata
Elaine Godeghesi
Elaine Godeghesi
By pressing Contact Agent, you agree that the real estate professional identified above may call/text you about your search, which may involve use of automated means and pre-recorded/artificial voices. You don't need to consent as a condition of buying any property, goods, or services. Message/data rates may apply. You also agree to our Terms of Use. Zillow does not endorse any real estate professionals. We may share information about your recent and future site activity with your agent to help them understand what you're looking for in a home.
Price history
Price history is unavailable.
Public tax history
Tax history is unavailable.
Climate risks
Neighborhood: V1H
Nearby schools
GreatSchools rating
No schools nearby
We couldn't find any schools near this home.




- British Columbia
- North Okanagan Regional District
- Vernon
- V1H 2J6
- 7343 Okanagan Landing Rd Unit 2402
Nearby cities
Nearby zip codes
Other Vernon Topics
