Welcome to Upper Fintry, where Nature's doorstep is your playground. Set on a very generous and flat .34/acre corner lot, this 2021 built 4 bed 3 bath home has been meticulously cared for and would be great for a growing or multi-generational family. The main floor consists of an open concept kitchen, dining and living room, with upper deck overlooking the backyard, 3 bedrooms, 2 bathrooms, and a laundry room with direct access to the attached double garage. The lower walkout level has a den, a huge family room with wet-bar, a full 4 piece bathroom and large bedroom. Lots of storage space and alternate laundry hookup in the utility room. This lower level also has a covered patio leading to the backyard. The yard has substantial space to add a shop, or whatever you desire to make it your own. This house is so bright and welcoming, once you view it, you won't want to leave. Upper Fintry is located off of Westside Road and is a 3 minute drive to Okanagan Lake and Fintry Provincial Park and Campground, boat launch, and beach. Surrounded by endless trails for hiking, quadding, exploring, and finding secret hideaways. A 25 minute drive to the Kelowna bridge and 45 minutes to Vernon, there's a reason why everyone out here says "West side is the Bestside"! Welcome Home!
For sale
C$740,000
641 Fairbridge Rd, Central Okanagan West, BC V1Z 3W4
4beds
2,619sqft
Single Family Residence
Built in 2021
0.34 Acres Lot
$-- Zestimate®
C$283/sqft
C$-- HOA
What's special
Lower walkout levelLots of storage spaceBright and welcoming
- 1 day
- 3
- 1
Zillow last checked:
Listing updated:
Listed by:
Karla Shepherd,
Oakwyn Realty Okanagan
Source: Association of Interior REALTORS,MLS®#: 10404998Originating MLS®#: Association of Interior REALTORS
Facts & features
Interior
Bedrooms & bathrooms
- Bedrooms: 4
- Bathrooms: 3
- Full bathrooms: 3
Primary bedroom
- Level: Main
- Area: 99 Square Feet
- Dimensions: 13.00x15.50
Bedroom
- Level: Main
- Area: 99 Square Feet
- Dimensions: 10.92x10.50
Bedroom
- Level: Main
- Area: 229.78 Square Feet
- Dimensions: 11.08x9.00
Bedroom
- Level: Lower
- Dimensions: 12.00x12.83
Other
- Features: Four Piece Bathroom
- Level: Main
- Area: 166.83 Square Feet
- Dimensions: 4.92x7.42
Den
- Level: Lower
- Area: 240 Square Feet
- Dimensions: 9.83x10.75
Dining room
- Features: High Ceilings, Open Floorplan
- Level: Main
- Area: 99 Square Feet
- Dimensions: 11.08x10.92
Other
- Features: Four Piece Bathroom
- Level: Main
- Area: 121 Square Feet
- Dimensions: 7.58x5.00
Other
- Features: Four Piece Bathroom
- Level: Lower
- Dimensions: 6.42x8.42
Kitchen
- Level: Lower
- Dimensions: 14.33x8.58
Kitchen
- Features: High Ceilings, Kitchen Island, Open Floorplan
- Level: Main
- Dimensions: 11.08x10.83
Living room
- Features: Four Piece Bathroom, High Ceilings, Open Floorplan
- Level: Main
- Dimensions: 12.58x15.50
Living room
- Level: Lower
- Dimensions: 23.50x21.58
Other
- Description: Garage
- Level: Main
- Area: 389.5 Square Feet
- Dimensions: 19.00x20.50
Utility room
- Level: Lower
- Dimensions: 24.67x7.17
Heating
- Electric, Forced Air
Cooling
- Central Air
Appliances
- Included: Dryer, Dishwasher, Electric Range, Electric Water Heater, Microwave, Refrigerator, Washer
Features
- Den, High Ceilings, Kitchen Island, Vaulted Ceiling(s)
- Basement: Full,Finished,Separate Entrance,Walk-Out Access
- Has fireplace: No
Interior area
- Total interior livable area: 2,619 sqft
- Finished area above ground: 1,339
- Finished area below ground: 1,280
Video & virtual tour
Property
Parking
- Total spaces: 2
- Parking features: Additional Parking, Attached, Garage, RV Access/Parking
- Attached garage spaces: 2
Features
- Levels: One
- Stories: 1
- Patio & porch: Covered, Deck, Patio, Balcony
- Exterior features: Balcony
- Pool features: None
- Fencing: None
Lot
- Size: 0.34 Acres
- Dimensions: 100 x 150
- Features: Corner Lot, Easy Access, Level, Few Trees
Details
- Parcel number: 008582815
- Zoning: R1
- Zoning description: Residential
- Special conditions: Standard
Construction
Type & style
- Home type: SingleFamily
- Architectural style: Ranch
- Property subtype: Single Family Residence
Materials
- Fiber Cement, Wood Frame
- Foundation: Concrete Perimeter
- Roof: Asphalt,Shingle
Condition
- New construction: No
- Year built: 2021
Utilities & green energy
- Sewer: Septic Tank
- Water: Community/Coop
Community & HOA
Community
- Features: Recreation Area
- Security: Smoke Detector(s)
- Subdivision: Upper Fintry
HOA
- Has HOA: No
Location
- Region: Central Okanagan West
Financial & listing details
- Price per square foot: C$283/sqft
- Annual tax amount: C$4,742
- Date on market: 11/12/2026
- Ownership: Freehold,Fee Simple
Price history
Price history is unavailable.
Public tax history
Tax history is unavailable.
Climate risks
Neighborhood: V1Z
Nearby schools
GreatSchools rating
No schools nearby
We couldn't find any schools near this home.
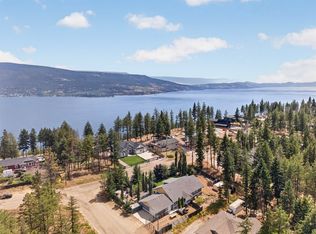
- C$784,9993 bd2 ba1.6k sqft7272 Dunwaters Rd, Central Okanagan West, BC V1Z3W4For Sale
- C$745,0004 bd3 ba2.3k sqft690 Muir Rd, Central Okanagan West, BC V1Z3W2For Sale

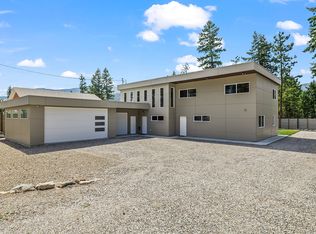
- C$949,0005 bd3 ba2.7k sqft7141 Dunwaters Rd, Central Okanagan West, BC V1Z3W5For Sale
- C$850,0004 bd3 ba2.5k sqft7151 Dunwaters Rd, Central Okanagan West, BC V1Z3W5For Sale

Similar homes
- C$745,0004 bd3 ba2.3k sqft690 Muir Rd, Central Okanagan West, BC V1Z 3W2For SaleMLS ID #10403619, Jolene Iglesias. Association of Interior REALTORS
- C$784,9993 bd2 ba1.6k sqft7272 Dunwaters Rd, Central Okanagan West, BC V1Z 3W4For SaleMLS ID #10395772, Gayle Thiessen. Association of Interior REALTORS
- C$850,0004 bd3 ba2.5k sqft7151 Dunwaters Rd, Central Okanagan West, BC V1Z 3W5For SaleMLS ID #10402675, Karla Shepherd. Association of Interior REALTORS
- C$949,0005 bd3 ba2.7k sqft7141 Dunwaters Rd, Central Okanagan West, BC V1Z 3W5For SaleMLS ID #10398795, Karla Shepherd. Association of Interior REALTORS
