QUICK POSSESSION. Aldebaran Homes newest development "THE LEDGE" This luxurious modern contemporary Rancher style townhome is located in a brand new community; perched up in The Rise community. This 1,992 sqft, 3 bedroom and 2.5 bath rancher townhome offers stunning views from the main floor and walk out patio. Some of the standout features include rev par wood floors, stainless Kitchenaid appliances with gas cooktop, wall oven, elegant tiled shower with 10 mm glass & soaker tub. Aldebaran ensures you will be content and comfortable with your home by installing 6" concrete party walls between each home, using high efficiency furnaces with A/C, Low E windows, and offering BC New Home Warranty. Price is plus GST. No Property transfer tax if primary residence.
For sale
C$814,900
7735 Okanagan Hills Blvd #66, Vernon, BC V1H 1Z9
3beds
1,992sqft
Townhouse
Built in 2026
-- sqft lot
$-- Zestimate®
C$409/sqft
C$275/mo HOA
What's special
Walk out patioRev par wood floorsWall ovenSoaker tubLow e windows
- 53 days |
- 21 |
- 1 |
Zillow last checked:
Listing updated:
Listed by:
Matt Blaeser,
Oakwyn Realty Okanagan
Source: Association of Interior REALTORS,MLS®#: 10392653Originating MLS®#: Association of Interior REALTORS
Facts & features
Interior
Bedrooms & bathrooms
- Bedrooms: 3
- Bathrooms: 3
- Full bathrooms: 2
- 1/2 bathrooms: 1
Primary bedroom
- Level: Main
- Dimensions: 11.83x13.42
Bedroom
- Level: Basement
- Dimensions: 11.83x9.67
Bedroom
- Level: Basement
- Dimensions: 12.00x9.42
Other
- Features: Two Piece Bathroom
- Level: Main
- Dimensions: 0 x 0
Dining room
- Level: Main
- Dimensions: 11.92x12.00
Family room
- Level: Basement
- Dimensions: 27.17x13.50
Other
- Features: Five Piece Bathroom
- Level: Main
- Dimensions: 0 x 0
Other
- Features: Three Piece Bathroom
- Level: Basement
- Dimensions: 0 x 0
Kitchen
- Level: Main
- Dimensions: 14.00x9.50
Living room
- Level: Main
- Dimensions: 17.50x13.50
Utility room
- Level: Basement
- Dimensions: 11.75x8.50
Heating
- Natural Gas
Cooling
- Central Air
Appliances
- Included: Built-In Oven, Dishwasher, Gas Range, Microwave, Refrigerator
- Laundry: In Unit
Features
- Flooring: Carpet, Ceramic Tile, Laminate
- Basement: Full,Finished,Walk-Out Access
- Number of fireplaces: 1
- Fireplace features: Electric
- Common walls with other units/homes: 2+ Common Walls
Interior area
- Total interior livable area: 1,992 sqft
- Finished area above ground: 1,176
- Finished area below ground: 816
Video & virtual tour
Property
Parking
- Total spaces: 2
- Parking features: Attached, Garage, On Site
- Attached garage spaces: 2
- Details: Strata Parking Type:Part of Strata/Assoc Lot
Features
- Levels: Two
- Stories: 2
- Pool features: None
- Has view: Yes
- View description: Lake, Mountain(s)
- Has water view: Yes
- Water view: Lake
Lot
- Features: Easy Access, Near Golf Course, Landscaped, Rolling Slope, Views
- Topography: Hill
Details
- Parcel number: 032086288
- Zoning: R5A
- Special conditions: Standard
Construction
Type & style
- Home type: Townhouse
- Architectural style: Ranch
- Property subtype: Townhouse
Materials
- Aluminum Siding, Wood Frame
- Foundation: Concrete Perimeter
Condition
- New construction: No
- Year built: 2026
Details
- Builder name: Aldebaran Homes
Utilities & green energy
- Sewer: Public Sewer
- Water: Public
Community & HOA
Community
- Features: Near Schools, Airport/Runway
- Security: Smoke Detector(s)
- Subdivision: Bella Vista
HOA
- Has HOA: No
- Services included: Association Management, Maintenance Grounds, Reserve Fund, Sewer, Snow Removal, Trash, Water
- HOA fee: C$275 monthly
Location
- Region: Vernon
Financial & listing details
- Price per square foot: C$409/sqft
- Date on market: 6/26/2026
- Cumulative days on market: 172 days
- Ownership: Freehold,Bare Land Strata
Price history
Price history is unavailable.
Public tax history
Tax history is unavailable.
Climate risks
Neighborhood: V1H
Nearby schools
GreatSchools rating
No schools nearby
We couldn't find any schools near this home.
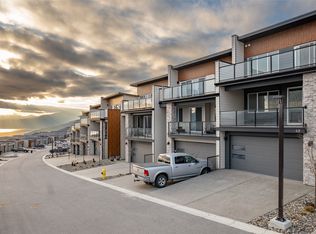
- C$709,9003 bd3 ba1.7k sqft7735 Okanagan Hills Blvd #63, Vernon, BC V1H1Z9New Construction
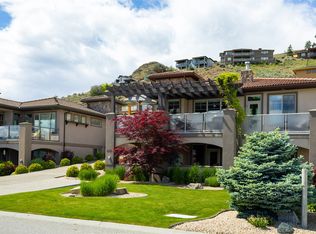
- C$839,0004 bd3 ba2.6k sqft6636 Southwind Rd, Vernon, BC V1H1B7For Sale

- C$1,199,7003 bd3 ba3k sqft339 Cordon Pl, Vernon, BC V1H1Z9For Sale
- C$4,600,0006.78 acres7001&6901 Lakeridge Amber Dr, Vernon, BC V1H1P5Lot/Land

- C$449,9000.27 acres300 Silversage Bluff Ln, Vernon, BC V1H2J7Lot/Land
- C$990,0003 bd3 ba2.1k sqft3221 Crosby Rd, Vernon, BC V1H1A8For Sale
- C$619,0003 bd3 ba1.7k sqft5705 Heritage Dr #25, Vernon, BC V1H1A5New Construction
- C$629,0003 bd3 ba1.8k sqft5705 Heritage Dr #22, Vernon, BC V1H1A5New Construction
Similar homes
- C$709,9003 bd3 ba1.7k sqft7735 Okanagan Hills Blvd #63, Vernon, BC V1H 1Z9New ConstructionMLS ID #10389929, Matt Blaeser. Association of Interior REALTORS
- C$839,0004 bd3 ba2.6k sqft6636 Southwind Rd, Vernon, BC V1H 1B7For SaleMLS ID #10395737, Adam Schmidt. Association of Interior REALTORS
- C$989,0003 bd3 ba1.7k sqft7373 Brooks Ln #11, Vernon, BC V1H 1G6For Sale
 MLS ID #10388929, Mark Koroll. Association of Interior REALTORS
 - C$699,0003 bd3 ba1.6k sqft2009 39th Ave #3, Vernon, BC V1T 3A6New Construction
 MLS ID #10397501, Bip W. Thind. Association of Interior REALTORS
 - C$849,0003 bd3 ba1.7k sqft7701 Okanagan Landing Rd Unit 3, Vernon, BC V1H 1L3For SaleMLS ID #10392720, William Hubbard. Association of Interior REALTORS
- C$699,0003 bd3 ba1.7k sqft2009 39th Ave #4, Vernon, BC V1T 3A6New ConstructionMLS ID #10397564, Bip W. Thind. Association of Interior REALTORS
- C$849,0003 bd3 ba1.7k sqft7701 Okanagan Landing Rd Unit 8, Vernon, BC V1H 1L3For SaleMLS ID #10393670, Carla Dahlen. Association of Interior REALTORS
- C$699,0003 bd3 ba1.5k sqft2009 39th Ave #2, Vernon, BC V1T 3A6For SaleMLS ID #10397432, Bip W. Thind. Association of Interior REALTORS
- C$788,0003 bd2 ba1.1k sqft7779 Okanagan Landing Rd #2, Vernon, BC V1H 1L4For SaleMLS ID #10377217, Michal Gook. Association of Interior REALTORS
- C$669,0003 bd3 ba1.5k sqft2009 39th Ave #1, Vernon, BC V1T 3A6New ConstructionMLS ID #10397401, Bip W. Thind. Association of Interior REALTORS
- C$549,0003 bd3 ba1.5k sqft3606 25th Ave Unit 107, Vernon, BC V1T 1P3For SaleMLS ID #10388672, Cal Chepil. Association of Interior REALTORS
- C$798,0004 bd3 ba2.1k sqft4513 Cascade Dr, Vernon, BC V1T 8J7For SaleMLS ID #10390807, Steffie Brenner. Association of Interior REALTORS
- C$669,0003 bd3 ba1.6k sqft3602 Pleasant Valley Rd #4, Vernon, BC V1T 4L6For SaleMLS ID #10394092, Carissa Hardy. Association of Interior REALTORS
- C$619,0004 bd4 ba2.5k sqft4610 20th St Unit 8, Vernon, BC V1T 4E5For SaleMLS ID #10374224, Kim Heizmann. Association of Interior REALTORS
- C$665,0003 bd4 ba2k sqft1999 15th Ave #19, Vernon, BC V1T 0C6For SaleMLS ID #10383695, Kim Heizmann. Association of Interior REALTORS
- C$689,0003 bd3 ba1.6k sqft3602 Pleasant Valley Rd #6, Vernon, BC V1T 4L6For SaleMLS ID #10393951, Carissa Hardy. Association of Interior REALTORS
- C$749,0005 bd3 ba2k sqft6485 Cardinal Rd, Vernon, BC V1H 1W3For SaleMLS ID #10389126, Carla Dahlen. Association of Interior REALTORS
- C$649,0003 bd3 ba1.6k sqft3602 Pleasant Valley Rd #5, Vernon, BC V1T 4L6For SaleMLS ID #10394074, Carissa Hardy. Association of Interior REALTORS
- C$674,9003 bd3 ba1.9k sqft3106 16th Ave, Vernon, BC V1T 1A3New ConstructionMLS ID #10389827, Kevin Morrison. Association of Interior REALTORS
- C$664,9003 bd3 ba1.9k sqft3108 16th Ave, Vernon, BC V1T 1A8New ConstructionMLS ID #10389824, Kevin Morrison. Association of Interior REALTORS
