
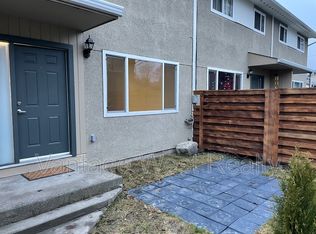
Located in a family-friendly community, Unit 131 offers three levels, including a finished basement that offers ample space for hosting movie/game night, crafting, home gym, or a collector's den. Enjoy the quiet central courtyard, perfect for a morning coffee, and take advantage of year-round access to the indoor pool and sauna just a few steps from your front door. Conveniently located close to schools, shopping, parks, and everyday amenities, this home makes busy family life a little easier. A great opportunity for first-time buyers, young families, or anyone looking to enjoy all that Vernon has to offer.
For sale
C$409,000
4100 24th Ave Unit 131, Vernon, BC V1T 1M2
3beds
1,646sqft
Townhouse
Built in 1975
-- sqft lot
$-- Zestimate®
C$248/sqft
C$403/mo HOA
What's special
Three levelsFinished basementQuiet central courtyard
- 57 days
- 21
- 5
Zillow last checked:
Listing updated:
Listed by:
Ben Dirnfeld,
Coldwell Banker Executives Realty,
Donald R. Miller,
Coldwell Banker Executives Realty
Source: Association of Interior REALTORS,MLS®#: 10395627Originating MLS®#: Association of Interior REALTORS
Facts & features
Interior
Bedrooms & bathrooms
- Bedrooms: 3
- Bathrooms: 2
- Full bathrooms: 1
- 1/2 bathrooms: 1
Primary bedroom
- Level: Second
- Dimensions: 12.92x12.92
Bedroom
- Level: Second
- Dimensions: 12.92x7.50
Bedroom
- Level: Second
- Dimensions: 12.92x7.33
Dining room
- Level: Main
- Dimensions: 11.75x8.58
Other
- Features: Three Piece Bathroom
- Level: Second
- Dimensions: 7.75x5.00
Half bath
- Features: Two Piece Bathroom
- Level: Main
- Dimensions: 4.92x3.75
Kitchen
- Level: Main
- Dimensions: 12.67x8.50
Living room
- Level: Main
- Dimensions: 15.17x13.83
Recreation
- Level: Basement
- Dimensions: 26.17x14.25
Utility room
- Level: Basement
- Dimensions: 7.08x15.33
Heating
- Baseboard, Electric
Cooling
- Window Unit(s)
Appliances
- Included: Dryer, Dishwasher, Electric Oven, Microwave, Refrigerator, Washer
- Laundry: In Unit
Features
- Flooring: Carpet, Laminate, Mixed
- Basement: Finished
- Has fireplace: No
- Common walls with other units/homes: 2+ Common Walls
Interior area
- Total interior livable area: 1,646 sqft
- Finished area above ground: 1,203
- Finished area below ground: 443
Video & virtual tour
Property
Parking
- Total spaces: 1
- Parking features: Detached Carport, On Site, Other, Parking Space(s)
- Carport spaces: 1
- Details: Strata Parking Type:CP - Assigned by Strata/Assoc
Features
- Levels: Two
- Stories: 2
- Pool features: Indoor, Pool
Details
- Parcel number: 002747669
- Zoning: MUM
- Special conditions: Standard
Construction
Type & style
- Home type: Townhouse
- Property subtype: Townhouse
Materials
- Mixed, Stucco, Wood Siding, Wood Frame
- Foundation: Concrete Perimeter
- Roof: Asphalt,Shingle
Condition
- New construction: No
- Year built: 1975
Utilities & green energy
- Sewer: Public Sewer
- Water: Public
Community & HOA
HOA
- Has HOA: No
- Services included: Association Management, Maintenance Grounds, Recreation Facilities, Reserve Fund, Sewer, Snow Removal, Trash, Water
- HOA fee: C$403 monthly
Location
- Region: Vernon
Financial & listing details
- Price per square foot: C$248/sqft
- Annual tax amount: C$2,171
- Date on market: 7/28/2026
- Cumulative days on market: 58 days
- Inclusions: Refrigerator, Washer, Dryer, Stove - Electric, Microwave, Dishwasher
- Ownership: Freehold,Strata
Price history
Price history is unavailable.
Public tax history
Tax history is unavailable.
Climate risks
Neighborhood: V1T
Nearby schools
GreatSchools rating
No schools nearby
We couldn't find any schools near this home.


Similar homes
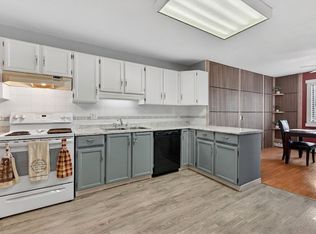
- C$357,0003 bd2 ba1.2k sqftMaple Grove Manor, Vernon, BC V1T 1S4For Sale
 MLS ID #10387129, Cal Chepil. Association of Interior REALTORS
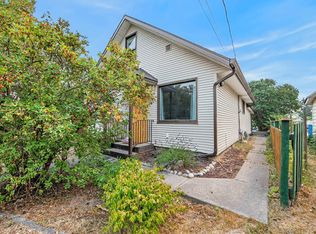
 - C$449,9003 bd2 ba1.2k sqft3007 38th St, Vernon, BC V1T 6H7For Sale
 MLS ID #10397043, Rob Wasiliew. Association of Interior REALTORS
 - C$419,0002 bd2 ba1k sqft1607 43rd Ave Unit 202, Vernon, BC V1T 9R9For Sale
 MLS ID #10398565, Steffie Brenner. Association of Interior REALTORS
 - C$450,0002 bd2 ba1.3k sqft5008 Heritage Dr, Vernon, BC V1T 7V4For Sale
 MLS ID #10393675, Sarah Kennedy. Association of Interior REALTORS
