This is the kind of home most buyers wouldn’t think to search for - because few would imagine it exists. An upscale half-duplex with the proportions, privacy and presence of a custom home, complete with lake views, a private elevator and a garage built to hold far more than two cars. Set among a quiet Upper Mission cul-de-sac, the home offers convenient access to wineries, beaches, boat launches, trails, shops and schools. Inside, 15-foot ceilings and expansive windows give the main living area a striking sense of scale while drawing the lake and city views into the room. The chefs kitchen features quartz surfaces, custom cabinetry, a massive island and a direct connection to the deck for outdoor dining and barbecuing. The primary suite includes, a large walk-in closet, with island, and a spa like ensuite designed for both functionality and relaxation. Then there’s the garage: a space this large is rarely found at any price point. With high ceilings and room for 4 to 5 vehicles depending on size, it can accommodate an RV, boat, trailer, vehicle hoist, workshop and recreational gear. A private elevator connects the levels, while the low-maintenance outdoor spaces make it easy to travel without giving up the space, storage or comfort of a full-sized home. At over 3000 sq ft, with three bedrooms, a flex room and a den/office, the layout adapts easily to work, guests and daily life. It may be classified as a half-duplex, but there is nothing halfway about it.
For sale
C$1,585,000
537 Hawes Ct, Kelowna, BC V1W 5C5
3beds
3,132sqft
Duplex, Multi Family, Single Family Residence
Built in 2021
-- sqft lot
$-- Zestimate®
C$506/sqft
C$-- HOA
What's special
Lake viewsPrivate elevatorQuiet upper mission cul-de-sacExpansive windowsChefs kitchenQuartz surfacesCustom cabinetry
- 2 days |
- 3 |
- 0 |
Zillow last checked:
Listing updated:
Listed by:
Fil Strycharek,
Vantage West Realty Inc.,
Amy Hackle,
Vantage West Realty Inc.
Source: Association of Interior REALTORS,MLS®#: 10395962Originating MLS®#: Association of Interior REALTORS
Facts & features
Interior
Bedrooms & bathrooms
- Bedrooms: 3
- Bathrooms: 4
- Full bathrooms: 3
- 1/2 bathrooms: 1
Primary bedroom
- Level: Third
- Dimensions: 16.08x12.50
Bedroom
- Level: Third
- Dimensions: 14.25x9.08
Bedroom
- Level: Third
- Dimensions: 14.25x9.25
Other
- Features: Five Piece Bathroom
- Level: Third
- Dimensions: 20.17x9.50
Bonus room
- Description: Flex Room
- Level: Second
- Dimensions: 15.33x12.33
Den
- Level: Main
- Dimensions: 8.92x10.42
Dining room
- Level: Second
- Dimensions: 10.00x22.08
Other
- Features: Three Piece Bathroom
- Level: Third
- Dimensions: 9.33x4.83
Other
- Features: Three Piece Bathroom
- Level: Main
- Dimensions: 8.50x6.00
Half bath
- Features: Two Piece Bathroom
- Level: Second
- Dimensions: 8.08x2.92
Kitchen
- Level: Second
- Dimensions: 22.58x21.33
Laundry
- Level: Third
- Dimensions: 7.17x6.17
Living room
- Level: Second
- Dimensions: 14.33x21.33
Other
- Description: Hallway
- Level: Third
- Dimensions: 21.75x23.08
Other
- Description: Hallway
- Level: Main
- Dimensions: 24.58x5.67
Other
- Description: WIC
- Level: Third
- Dimensions: 9.42x13.00
Storage room
- Level: Main
- Dimensions: 5.83x3.75
Utility room
- Level: Main
- Dimensions: 13.17x9.67
Heating
- Forced Air, Natural Gas
Cooling
- Central Air
Appliances
- Included: Built-In Oven, Dryer, Dishwasher, Induction Cooktop, Refrigerator, Wine Cooler, Washer
Features
- Central Vacuum, Den, Double Vanity, High Ceilings, Kitchen Island
- Flooring: Tile
- Basement: Finished,Separate Entrance,Walk-Out Access
- Number of fireplaces: 1
- Fireplace features: Gas
- Common walls with other units/homes: 1 Common Wall
Interior area
- Total interior livable area: 3,132 sqft
- Finished area above ground: 3,132
- Finished area below ground: 0
Property
Parking
- Total spaces: 9
- Parking features: Additional Parking, Attached, Garage, Heated Garage, Oversized, RV Access/Parking, Workshop in Garage
- Attached garage spaces: 5
- Uncovered spaces: 4
Features
- Levels: Three Or More
- Stories: 3
- Patio & porch: Covered, Deck, Patio, Porch
- Exterior features: Balcony, Private Yard
- Pool features: None
- Has view: Yes
- View description: City, Lake, Mountain(s)
- Has water view: Yes
- Water view: Lake
Lot
- Features: Central Business District, Cul-De-Sac, Dead End, Near Park, Views
Details
- Parcel number: 031542093
- Zoning: RU1
- Special conditions: Standard
Construction
Type & style
- Home type: MultiFamily
- Architectural style: Modern
- Property subtype: Duplex, Multi Family, Single Family Residence
Materials
- Brick, Block, Mixed, Stucco, Wood Siding, Wood Frame
- Foundation: Concrete Perimeter
Condition
- New construction: No
- Year built: 2021
Utilities & green energy
- Sewer: Public Sewer
- Water: Public
Community & HOA
Community
- Features: Near Schools, Park, Recreation Area
- Security: Smoke Detector(s)
HOA
- Has HOA: No
Location
- Region: Kelowna
Financial & listing details
- Price per square foot: C$506/sqft
- Annual tax amount: C$7,556
- Date on market: 8/6/2026
- Cumulative days on market: 3 days
- Ownership: Freehold,Fee Simple
F
Fil Strycharek
By pressing Contact Agent, you agree that the real estate professional identified above may call/text you about your search, which may involve use of automated means and pre-recorded/artificial voices. You don't need to consent as a condition of buying any property, goods, or services. Message/data rates may apply. You also agree to our Terms of Use. Zillow does not endorse any real estate professionals. We may share information about your recent and future site activity with your agent to help them understand what you're looking for in a home.
Price history
Price history is unavailable.
Public tax history
Tax history is unavailable.
Climate risks
Neighborhood: Southwest Mission
Nearby schools
GreatSchools rating
No schools nearby
We couldn't find any schools near this home.
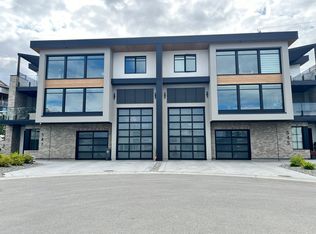
- C$--4 bd5 ba3.1k sqft547 Hawes Ct, Kelowna, BC V1W5C5Off Market
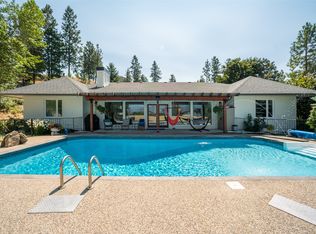
- C$1,898,0006 bd3 ba3.9k sqft514 Hawes Ct, Kelowna, BC V1W5C5For Sale
- C$--1 bd1 ba500 sqft494B Sheila Cres, Kelowna, BC V1W4L8Off Market
- C$--4 bd3 ba2.6k sqft494A Sheila Cres, Kelowna, BC V1W4L8Off Market
- C$--4 bd2 ba2.5k sqft490 Sheila Cres, Kelowna, BC V1W4L8Off Market
- C$949,0004 bd4 ba2.7k sqft614 S Crest Dr, Kelowna, BC V1W4Y6For Sale
- C$--3 bd3 ba-- sqft5308 Upper Mission Dr, Kelowna, BC V1W5J7Off Market
- C$--4 bd4 ba3.6k sqft654 Dougherty Ave, Kelowna, BC V1W5B1Off Market
Similar homes
- C$1,450,0005 bd4 ba3.3k sqft5507 Lee Ln, Kelowna, BC V1W 5H2For Sale
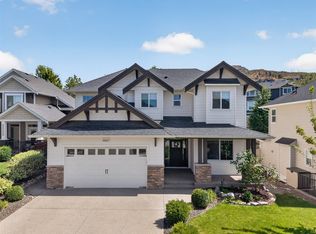 MLS ID #10395798, Amanda Naomi Tak. Association of Interior REALTORS
 - C$1,898,0006 bd3 ba3.9k sqft514 Hawes Ct, Kelowna, BC V1W 5C5For SaleMLS ID #10385253, Mark Boppre. Association of Interior REALTORS
- C$1,925,0005 bd3 ba3.5k sqft1091 Westpoint Dr, Kelowna, BC V1W 4Z9For Sale
 MLS ID #10396713, Richard Taylor. Association of Interior REALTORS
 - C$1,699,0005 bd4 ba3.8k sqft515 Wren Pl Unit 128, Kelowna, BC V1W 5H7For Sale
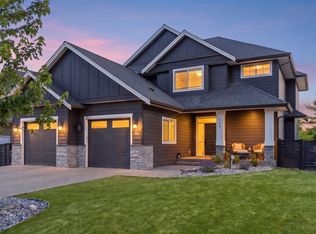 MLS ID #10390907, Karmin Alexander. Association of Interior REALTORS
 - C$1,599,0004 bd4 ba3.2k sqft208 Skyland Dr, Kelowna, BC V1V 0C9For SaleMLS ID #10396390, David Delorme. Association of Interior REALTORS
- C$1,099,0005 bd3 ba2.2k sqft707 Raymer Rd, Kelowna, BC V1W 1H6For SaleMLS ID #10396474, Nick Hazzi. Association of Interior REALTORS
- C$1,439,0005 bd4 ba3.6k sqft5765 Mountainside Dr, Kelowna, BC V1W 5H2For SaleMLS ID #10396052, Kevin Chepil. Association of Interior REALTORS
- C$1,389,0004 bd3 ba2.5k sqft560 Christleton Ave, Kelowna, BC V1Y 5J2For SaleMLS ID #10397230, Jas Khunkhun. Association of Interior REALTORS
- C$1,600,0005 bd3 ba3.1k sqft2351 Boucherie Rd, West Kelowna, BC V1Z 2E7For SaleMLS ID #10395644, Nick Hazzi. Association of Interior REALTORS
- C$1,475,0004 bd4 ba2.5k sqft599 Sherwood Rd, Kelowna, BC V1W 1E6For SaleMLS ID #10392478, Fil Strycharek. Association of Interior REALTORS
- C$1,896,9005 bd5 ba4.1k sqft1016 Clarance Ave, Kelowna, BC V1W 5H4For SaleMLS ID #10390081, Brent Pay. Association of Interior REALTORS
- C$1,799,0005 bd4 ba4.6k sqft448 Viewcrest Rd, Kelowna, BC V1W 4K1For SaleMLS ID #10389290, Jenna Skoglund. Association of Interior REALTORS
- C$1,650,0006 bd5 ba4.3k sqft697 Balsam Rd, Kelowna, BC V1W 1C1For SaleMLS ID #10382964, Nick Hazzi. Association of Interior REALTORS
- C$2,299,0005 bd4 ba4k sqft1050 Ledgeview Ct, Kelowna, BC V1W 5M6For SaleMLS ID #10394388, Mark J. Walker. Association of Interior REALTORS
- C$1,050,0003 bd3 ba3.1k sqft1394 Glenview Ave, Kelowna, BC V1Y 9R8For SaleMLS ID #10395620, Nick Hazzi. Association of Interior REALTORS
- C$1,275,0005 bd3 ba2.8k sqft4157 Gallaghers Fairway S, Kelowna, BC V1W 5G3For SaleMLS ID #10396583, Sascha Heinrich. Association of Interior REALTORS
- C$1,488,0006 bd5 ba4.2k sqft1122 Stockley St, Kelowna, BC V1P 1R6For SaleMLS ID #10393846, JP Letnick. Association of Interior REALTORS
- C$910,0003 bd3 ba2.2k sqft430 McCarren Ave, Kelowna, BC V1W 4T8For SaleMLS ID #10396217, Al Peters. Association of Interior REALTORS
- C$1,595,0004 bd6 ba4.3k sqft2759 Canyon Crest Dr, West Kelowna, BC V4T 0E3For SaleMLS ID #10373815, Kiki Gambroudes. Association of Interior REALTORS
- C$2,288,0004 bd3 ba4.2k sqft1220 Ponds Ave, Kelowna, BC V1W 5N1For SaleMLS ID #10381282, Jeff Gillis. Association of Interior REALTORS
