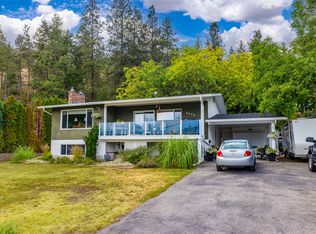
Nestled on a private 0.38-acre lot in a quiet West Kelowna neighbourhood, this 4-bedroom, 2.5-bathroom, two-level home offers incredible potential and stunning lake and mountain views. Surrounded by mature trees, the property provides a peaceful setting with plenty of privacy while still being conveniently located close to local amenities.
The bright upper level features a comfortable living room filled with natural light, two bedrooms, and a functional kitchen that opens onto a spacious deck—the perfect place to enjoy morning coffee or evening sunsets while taking in the spectacular views. Downstairs, the home includes a self-contained suite with a private entrance, offering excellent flexibility for extended family, guests, or potential rental income.
With approximately 1,800 square feet of living space, there's plenty of room to make this home your own. An 18' x 10' storage shed provides ample space for tools, outdoor equipment, or hobbies. While the home would benefit from some updating, it presents a fantastic opportunity to add value and create a home tailored to your style. If you're looking for privacy, views, and exceptional potential on a large lot, this West Kelowna property is one you won't want to miss. House measurements are approximate.
For sale
C$639,000
3075 Ourtoland Rd, West Kelowna, BC V1Z 2J3
4beds
1,790sqft
Single Family Residence
Built in 1987
0.38 Acres Lot
$-- Zestimate®
C$357/sqft
C$-- HOA
What's special
- 39 days |
- 129 |
- 3 |
Zillow last checked:
Listed by:
Mark J. Walker,
Century 21 Canada
Source: Century 21 Canada,MLS®#: 10393969
Facts & features
Interior
Bedrooms & bathrooms
- Bedrooms: 4
- Bathrooms: 3
- Full bathrooms: 2
- 1/2 bathrooms: 1
Heating
- Has Heating (Unspecified Type)
Features
- Basement: yes
- Has fireplace: Yes
Interior area
- Total structure area: 1,790
- Total interior livable area: 1,790 sqft
Property
Lot
- Size: 0.38 Acres
Details
- Parcel number: 026774658
Construction
Type & style
- Home type: SingleFamily
- Property subtype: Single Family Residence
Condition
- Year built: 1987
Community & HOA
Location
- Region: West Kelowna
Financial & listing details
- Price per square foot: C$357/sqft
- Date on market: 7/17/2026
- Lease term: Contact For Details
Price history
Price history is unavailable.
Public tax history
Tax history is unavailable.
Climate risks
Neighborhood: V1Z
Nearby schools
GreatSchools rating
No schools nearby
We couldn't find any schools near this home.
- C$869,0003 bd2 ba2.1k sqft3079 Ourtoland Rd, West Kelowna, BC V1Z2J3For Sale

- C$--4 bd3 ba2.6k sqft3044 Ourtoland Rd, West Kelowna, BC V1Z2H8Off Market
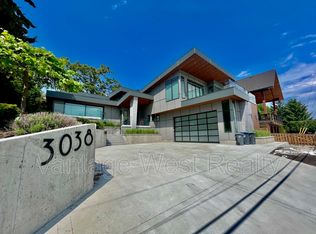
- C$--4 bd3 ba-- sqft3038 Ourtoland Rd, West Kelowna, BC V1Z2H8Off Market
- C$1,549,9006 bd4 ba4.5k sqft3137 Vector Dr, West Kelowna, BC V1Z3B1For Sale

- C$1,389,0007 bd5 ba4.1k sqft1274 Lakeview Cove Pl, West Kelowna, BC V1Z3P6For Sale
- C$569,9006,098 sqft1037 Kitson Ct W, Kelowna, BC V1Z2G7Lot/Land
- C$549,9006,098 sqft1038 Kitson Ct W, Kelowna, BC V1Z2G7Lot/Land
- C$539,9006,098 sqft1033 Kitson Ct W, Kelowna, BC V1Z2G7Lot/Land
Similar homes
- C$869,0003 bd2 ba2.1k sqft3079 Ourtoland Rd, West Kelowna, BC V1Z 2J3For SaleMLS ID #10394783, William Loudoun. Association of Interior REALTORS
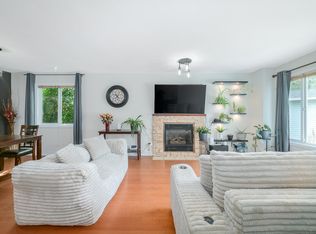
- C$769,0004 bd2 ba1.9k sqft2643 Applegreen Ct, West Kelowna, BC V1Z 3K8For Sale
 MLS ID #10393855, Terri Ann Novello. Association of Interior REALTORS
 - C$849,9004 bd2 ba2.5k sqft2545 Colleen Rd, West Kelowna, BC V1Z 2K6For Sale
 MLS ID #10396830, Jeremy Engstad. Association of Interior REALTORS
 - C$694,7004 bd2 ba1.9k sqft3439 McIver Rd, West Kelowna, BC V4T 1H7For Sale
 MLS ID #10376581, Steve Onsorge. Association of Interior REALTORS
 - C$729,9004 bd3 ba2.2k sqft3853 Glenway Rd, West Kelowna, BC V4T 1C9For SaleMLS ID #10382623, Stephen Janzen. Association of Interior REALTORS
- C$568,9004 bd3 ba2k sqft2739 Riffington Pl, West Kelowna, BC V1Z 3L1For SaleMLS ID #10397478, Adam Kilshaw. Association of Interior REALTORS
- C$709,0004 bd3 ba1.7k sqft3472 Parklane Rd, West Kelowna, BC V4T 1B8For SaleMLS ID #10383719, Jas Khunkhun. Association of Interior REALTORS
- C$399,0002 bd2 ba1.9k sqft1750 Lenz Rd Unit 90, West Kelowna, BC V1Z 3N1For SaleMLS ID #10398628, Kevin Chepil. Association of Interior REALTORS
- C$799,0004 bd3 ba2.6k sqft3463 Logan Rd, West Kelowna, BC V4T 1N6For SaleMLS ID #10390297, Nicole McGillis. Association of Interior REALTORS
- C$749,0004 bd2 ba2.2k sqft3283 McMahon Rd, West Kelowna, BC V4T 1W6For SaleMLS ID #10383962, Jas Khunkhun. Association of Interior REALTORS
- C$759,9004 bd3 ba2.3k sqft3281 McIver Rd, West Kelowna, BC V4T 1G2For SaleMLS ID #10383877, Justina LeeStolz. Association of Interior REALTORS
- C$649,0004 bd2 ba1.8k sqft1105 Cactus Rd, Kelowna, BC V1X 5N3For SaleMLS ID #10397728, Ryan Brown. Association of Interior REALTORS
- C$919,9005 bd3 ba2.1k sqft2545 Crestview Rd, West Kelowna, BC V1Z 1Z4For SaleMLS ID #10389705, Trever Florko. Association of Interior REALTORS
- C$879,0004 bd3 ba2k sqft3140 Coventry Cres, West Kelowna, BC V4T 1E8For SaleMLS ID #10397218, Jas Khunkhun. Association of Interior REALTORS
- C$750,0003 bd2 ba1.9k sqft3163 McCoy Rd, West Kelowna, BC V4T 1A8For SaleMLS ID #10385946, Jackson Penney. Association of Interior REALTORS
- C$899,0003 bd3 ba2.2k sqft2489 Chieftain Rd, West Kelowna, BC V4T 1N3For SaleCentury 21 Canada
- C$725,0003 bd2 ba2.1k sqft1745 Hollywood Rd S, Kelowna, BC V1X 4P5For SaleMLS ID #10374734, Bree Balaski. Association of Interior REALTORS
- C$558,0002 bd2 ba1.3k sqft615 Glenmeadows Rd Unit 13, Kelowna, BC V1V 1N9For SaleMLS ID #10398487, Grant Good. Association of Interior REALTORS
- C$800,0004 bd1 ba1.8k sqft1206 Lawson Ave, Kelowna, BC V1Y 6T9For SaleMLS ID #10395897, Grant Wiebe. Association of Interior REALTORS
- C$825,0003 bd3 ba1.6k sqft3125 Webber Rd, West Kelowna, BC V4T 1E7For SaleMLS ID #10391103, Kevin Chepil. Association of Interior REALTORS
