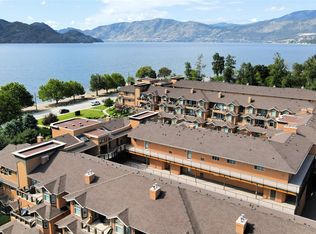
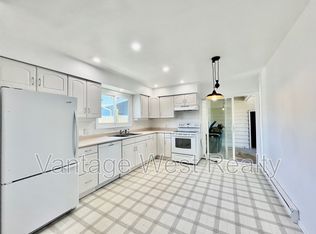
Quick possession available! Perched on the top floor in the South/West direction at Lakeshore Gardens, this unit captures vacation-style living with privacy, sunshine, & lake views. Opportunities on this side of the complex are rare, where vaulted ceilings create an airy sense of space and nearby creek frontage preserves your outlook. Wake up to lake views from your bed, then step onto one of two private patios on the quiet side to enjoy the sun. Choose the perfect setting for every moment, whether it is morning coffee overlooking the water or an evening to unwind during golden hour. The modernized kitchen features water filtration & blends style with function, opening into the living area where vaulted ceilings and a gas fireplace create an inviting atmosphere. The thoughtful layout offers additional space for guests or a home office, complete with a true laundry room. The spacious primary bedroom includes a walk-in closet and direct access to the main deck, while the second bedroom enjoys its own private outdoor space. Lakeshore Gardens is a highly sought-after building in Peachland known for its beautifully maintained grounds and resort-style amenities, including an outdoor pool, year-round hot tub, gym, guest suites, & 2 parking stalls with flexibility for boat storage depending on size. A secured storage locker adds convenience. Living in one of Peachland’s most desirable semi-waterfront communities, within walking distance to the waterfront, cafes, & local amenities.
For sale
C$619,000
3996 Beach Ave Unit 331, Peachland, BC V0H 1X5
2beds
1,313sqft
Apartment
Built in 2005
-- sqft lot
$-- Zestimate®
C$471/sqft
C$406/mo HOA
What's special
Lake viewsVaulted ceilingsNearby creek frontageTwo private patiosModernized kitchenWater filtrationGas fireplace
- 83 days |
- 31 |
- 0 |
Zillow last checked:
Listing updated:
Listed by:
Fil Strycharek,
Vantage West Realty Inc.,
Amy Hackle,
Vantage West Realty Inc.
Source: Association of Interior REALTORS,MLS®#: 10385935Originating MLS®#: Association of Interior REALTORS
Facts & features
Interior
Bedrooms & bathrooms
- Bedrooms: 2
- Bathrooms: 2
- Full bathrooms: 2
Primary bedroom
- Level: Main
- Dimensions: 11.33x14.33
Bedroom
- Level: Main
- Dimensions: 9.33x13.17
Other
- Features: Three Piece Bathroom
- Level: Main
- Dimensions: 6.67x8.58
Other
- Features: Three Piece Bathroom
- Level: Main
- Dimensions: 10.08x4.00
Kitchen
- Level: Main
- Dimensions: 15.75x12.00
Laundry
- Level: Main
- Dimensions: 5.33x6.00
Living room
- Level: Main
- Dimensions: 13.67x19.08
Other
- Description: Hallway
- Level: Main
- Dimensions: 12.42x8.08
Heating
- Forced Air
Cooling
- Central Air
Appliances
- Included: Dryer, Dishwasher, Electric Range, Microwave, Refrigerator, Washer
- Laundry: In Unit
Features
- High Ceilings, Vaulted Ceiling(s), Common Entry
- Flooring: Laminate, Tile
- Windows: Blinds, Window Treatments
- Has basement: No
- Number of fireplaces: 1
- Fireplace features: Gas
- Common walls with other units/homes: 2+ Common Walls,No One Above
Interior area
- Total interior livable area: 1,313 sqft
- Finished area above ground: 1,313
- Finished area below ground: 0
Property
Parking
- Total spaces: 3
- Parking features: Additional Parking, On Site, Parkade, Parking Space(s), Secured
- Covered spaces: 2
- Uncovered spaces: 1
- Details: Strata Parking Type:LCP - Limited Common Property
Features
- Levels: One
- Stories: 1
- Patio & porch: Covered, Deck, Patio, Balcony
- Exterior features: Balcony, Hot Tub/Spa, Sprinkler/Irrigation, Storage
- Pool features: Heated, In Ground, Outdoor Pool, Pool
- Has spa: Yes
- Has view: Yes
- View description: Lake, Mountain(s), Creek/Stream, Valley, Water
- Has water view: Yes
- Water view: Lake,Creek/Stream,Water
- Waterfront features: Across the Road Water Frontage, Other, Waterfront
- Body of water: Okanagan Lake
Lot
- Features: Central Business District, Easy Access, Landscaped, Near Park, Near Public Transit, Sprinklers In Ground
Details
- Parcel number: 026866536
- Zoning: RM4
- Special conditions: Standard
Construction
Type & style
- Home type: Apartment
- Architectural style: Other
- Property subtype: Apartment
Materials
- Stucco, Wood Frame
- Foundation: Concrete Perimeter
- Roof: Asphalt,Shingle
Condition
- New construction: No
- Year built: 2005
Utilities & green energy
- Sewer: Public Sewer
- Water: Public
- Utilities for property: Cable Available, Electricity Available, Natural Gas Available, Phone Available, Sewer Available, Water Available, High Speed Internet Available
Community & HOA
Community
- Features: Near Schools, Park, Recreation Area, Shopping
- Security: Secured Garage/Parking, Smoke Detector(s), Controlled Access
HOA
- Has HOA: Yes
- Amenities included: Elevator(s), Fitness Center, Maintenance Grounds, Guest Suites, Landscaping, Meeting/Banquet/Party Room, Barbecue, Party Room, Pool, Recreation Facilities, Snow Removal, Spa/Hot Tub
- Services included: Association Management, Insurance, Maintenance Grounds, Recreation Facilities, Reserve Fund, Sewer, Trash, Snow Removal
- HOA fee: C$406 monthly
Location
- Region: Peachland
Financial & listing details
- Price per square foot: C$471/sqft
- Annual tax amount: C$3,026
- Date on market: 5/25/2026
- Cumulative days on market: 84 days
- Ownership: Freehold,Strata
Price history
Price history is unavailable.
Public tax history
Tax history is unavailable.
Climate risks
Neighborhood: V0H
Nearby schools
GreatSchools rating
No schools nearby
We couldn't find any schools near this home.
- C$540,0002 bd2 ba1.3k sqft3996 Beach Ave #335, Peachland, BC V0H1X5For Sale
- C$--3 bd2 ba2k sqft4039 San Clemente Ave, Peachland, BC V0H1X6Off Market
- C$884,9003 bd3 ba2.1k sqft3604 Lever Ct, Peachland, BC V0H1X2For Sale

- C$1,399,0005 bd4 ba3.9k sqft5318 Fulton Pl, Peachland, BC V0H1X1For Sale
- C$--3 bd2 ba980 sqft4361 11th St, Peachland, BC V0H1X6Off Market
- C$339,0009,583 sqft3993 Ponderosa Pl, Peachland, BC V0H1X5Lot/Land
- C$669,9002 bd2 ba1.2k sqft4350 Ponderosa Dr UNIT 237, Peachland, BC V0H1X5For Sale
- C$775,0002 bd2 ba2k sqft5284 Tailyour Ln, Peachland, BC V0H1X1For Sale
Similar homes
- C$540,0002 bd2 ba1.3k sqft3996 Beach Ave #335, Peachland, BC V0H 1X5For SaleMLS ID #10388445, Cecile Guilbault. Association of Interior REALTORS
- C$619,9002 bd2 ba1.2k sqft4000 Redstone Cres Unit 221, Peachland, BC V0H 1X5For Sale
 MLS ID #10383182, Julia Debolt. Association of Interior REALTORS
 - C$669,9002 bd2 ba1.2k sqftEagle's View, Peachland, BC V0H 1X5For Sale
 MLS ID #10383863, Jolene Iglesias. Association of Interior REALTORS
 - C$599,9003 bd3 ba1.6k sqft4000 Redstone Cres #222, Peachland, BC V0H 1X5For Sale
 MLS ID #10395987, Patryk Norek. Association of Interior REALTORS
 - C$489,0002 bd2 ba1.1k sqft4630 Ponderosa Dr Unit 308, Peachland, BC V0H 1X5For SaleMLS ID #10389699, Nick Hazzi. Association of Interior REALTORS
- C$599,9002 bd2 ba1.3k sqft2770 Auburn Rd Unit 308, West Kelowna, BC V4T 4C2For SaleEngel & Volkers
- C$599,0003 bd3 ba1.6k sqft3825 Glen Canyon Dr Unit 104, West Kelowna, BC V4T 2T4For SaleMLS ID #10396981, Darci Sellers. Association of Interior REALTORS
- C$474,0002 bd2 ba1k sqft3645 Carrington Rd Unit 315, West Kelowna, BC V4T 3G9For SaleMLS ID #10397347, Nicole McGillis. Association of Interior REALTORS
- C$524,9002 bd2 ba1.2k sqft3833 Brown Rd #1402, West Kelowna, BC V4T 2J3For SaleMLS ID #10395320, Cathy Kennedy. Association of Interior REALTORS
- C$549,9002 bd2 ba1.1k sqft2470 Tuscany Dr Unit 405, West Kelowna, BC V4T 3G8For SaleMLS ID #10389485, Dyan Broderick. Association of Interior REALTORS
- C$475,0002 bd2 ba1k sqft3880 Brown Rd Unit 314, West Kelowna, BC V4T 2J5For SaleMLS ID #10396230, Kyla Sartorius. Association of Interior REALTORS
- C$549,0002 bd2 ba1.3k sqft4035 Gellatly Rd S Unit 106, West Kelowna, BC V4T 1R7For SaleMLS ID #10392695, Kevin Chepil. Association of Interior REALTORS
- C$499,9002 bd3 ba1.3k sqft2120 Shannon Ridge Dr Unit 303, West Kelowna, BC V4T 2Z3For SaleMLS ID #10388336, Amanda Naomi Tak. Association of Interior REALTORS
- C$449,9002 bd2 ba1.1k sqft3842 Old Okanagan Hwy #4205, West Kelowna, BC V4T 3G7For SaleMLS ID #10396452, Patryk Norek. Association of Interior REALTORS
- C$599,9002 bd2 ba1.4k sqft650 Lexington Dr Unit 212, Kelowna, BC V1W 3B6For SaleMLS ID #10397182, Derek Leippi. Association of Interior REALTORS
- C$569,9002 bd2 ba909 sqft4380 Lakeshore Rd #210, Kelowna, BC V1W 5N3For SaleMLS ID #10393902, Madison Pankratz. Association of Interior REALTORS
- C$465,0002 bd2 ba1.1k sqft563 Yates Rd #215, Kelowna, BC V1V 2V3For SaleMLS ID #10397451, Krista Johnstone. Association of Interior REALTORS
- C$519,7002 bd2 ba1.2k sqft1962 Enterprise Way Unit 401, Kelowna, BC V1Y 9S6For SaleMLS ID #10396429, Darla Cooper. Association of Interior REALTORS
- C$529,9002 bd2 ba1.2k sqft2226 Golf Course Dr, West Kelowna, BC V4T 2V4For SaleMLS ID #10396927, Kyle B. Janzen. Association of Interior REALTORS
- C$585,0001 bd2 ba1.2k sqft1947 Underhill St Unit 502, Kelowna, BC V1X 7Z5For SaleMLS ID #10388610, Jaime Briggs. Association of Interior REALTORS
