QUICK POSSESSION AVAILABLE! Located in the desirable Trails community in Peachland, this stylish rancher townhome features 3 beds and 3 baths of thoughtfully designed living space that blends modern finishes w/ a warm, comfortable atmosphere. The main level area features an open-concept layout ideal for both everyday living and entertaining. The kitchen showcases quartz countertops, stainless steel appliances w/ natural gas range, central vacuum, and pantry. The living area is anchored by a cozy gas fireplace and framed by large windows that flood the home w/ natural light. The bedroom placement at opposite ends of the home offers excellent separation and privacy. Enjoy the covered patio w/ natural gas hook-up for your BBQ during the summer. You can also get a tiny peek-a-boo view of the lake as well. A standout feature is the additional flex room w/ its own private entrance, bedroom, bath, and potential for wet bar; perfect for a home office, guest retreat, entertaining area, or in-law/caretaker suite. Outside, you’ll find a private driveway, single-car garage, and convenient visitor parking nearby. Just steps away from walking and hiking trails which includes Pincushion Mountain. Minutes from downtown Peachland, where you can enjoy lakeside strolls, local wineries, restaurants, and coffee shops. Ideal for young families, downsizers, or those seeking a low-maintenance lifestyle, this flexible home offers comfort, views, and convenience in a very sought-after location.
For sale
C$599,900
4000 Redstone Cres #222, Peachland, BC V0H 1X5
3beds
1,671sqft
Townhouse
Built in 2021
-- sqft lot
$-- Zestimate®
C$359/sqft
C$365/mo HOA
What's special
Thoughtfully designed living spaceModern finishesWarm comfortable atmosphereOpen-concept layoutKitchen showcases quartz countertopsCentral vacuumCozy gas fireplace
- 22 days |
- 30 |
- 2 |
Zillow last checked:
Listing updated:
Listed by:
Patryk Norek,
Coldwell Banker Horizon Realty
Source: Association of Interior REALTORS,MLS®#: 10395987Originating MLS®#: Association of Interior REALTORS
Facts & features
Interior
Bedrooms & bathrooms
- Bedrooms: 3
- Bathrooms: 3
- Full bathrooms: 3
Primary bedroom
- Level: Main
- Dimensions: 11.83x17.33
Bedroom
- Level: Main
- Dimensions: 10.33x12.08
Bedroom
- Description: In-Law Bedroom
- Features: Additional Living Quarters
- Level: Main
- Dimensions: 11.33x9.33
Other
- Features: Five Piece Bathroom
- Level: Main
- Dimensions: 8.25x8.92
Dining room
- Level: Main
- Dimensions: 9.83x17.00
Foyer
- Level: Main
- Dimensions: 8.92x6.42
Other
- Features: Four Piece Bathroom
- Level: Main
- Dimensions: 10.33x4.92
Other
- Features: Four Piece Bathroom, Additional Living Quarters
- Level: Main
- Dimensions: 4.92x7.75
Kitchen
- Level: Main
- Dimensions: 9.58x17.00
Living room
- Level: Main
- Dimensions: 15.75x10.75
Living room
- Description: Flex/Nanny Suite
- Features: Additional Living Quarters
- Level: Main
- Dimensions: 13.33x20.42
Pantry
- Level: Main
- Dimensions: 10.00x5.50
Utility room
- Level: Main
- Dimensions: 3.17x5.58
Heating
- Forced Air, Natural Gas
Cooling
- Central Air
Appliances
- Included: Dryer, Dishwasher, Gas Range, Microwave, Refrigerator, Washer
- Laundry: In Unit
Features
- Central Vacuum, Kitchen Island
- Flooring: Laminate
- Has basement: No
- Number of fireplaces: 1
- Fireplace features: Gas
- Common walls with other units/homes: 2+ Common Walls,1 Common Wall
Interior area
- Total interior livable area: 1,671 sqft
- Finished area above ground: 1,671
- Finished area below ground: 0
Video & virtual tour
Property
Parking
- Total spaces: 2
- Parking features: Attached, Garage, On Site
- Attached garage spaces: 1
- Uncovered spaces: 1
- Details: Strata Parking Type:LCP - Limited Common Property
Features
- Levels: One
- Stories: 1
- Patio & porch: Covered, Patio
- Pool features: None
- Has view: Yes
- View description: Lake, Mountain(s)
- Has water view: Yes
- Water view: Lake
Lot
- Features: Central Business District, Cul-De-Sac, Dead End, Easy Access, Landscaped, Level, Near Park, Paved, Recreational, Views
Details
- Parcel number: 031382975
- Zoning: CD-7
- Special conditions: Standard
Construction
Type & style
- Home type: Townhouse
- Property subtype: Townhouse
Materials
- Fiber Cement, Wood Frame
- Foundation: Concrete Perimeter
- Roof: Asphalt,Shingle
Condition
- New construction: No
- Year built: 2021
Utilities & green energy
- Sewer: Public Sewer
- Water: Public
- Utilities for property: Cable Available, High Speed Internet Available
Community & HOA
Community
- Features: Near Schools, Park, Recreation Area, Shopping
HOA
- Has HOA: No
- Amenities included: Maintenance Grounds, Landscaping, Snow Removal, Water
- Services included: Association Management, Insurance, Maintenance Grounds, Reserve Fund, Water, Snow Removal
- HOA fee: C$365 monthly
Location
- Region: Peachland
Financial & listing details
- Price per square foot: C$359/sqft
- Tax assessed value: C$826,000
- Annual tax amount: C$4,467
- Date on market: 7/28/2026
- Cumulative days on market: 162 days
- Inclusions: Refrigerator, Gas Range, Microwave, Dishwasher, Washer, Dryer
- Ownership: Freehold,Strata
Price history
Price history is unavailable.
Public tax history
Tax history is unavailable.
Climate risks
Neighborhood: V0H
Nearby schools
GreatSchools rating
No schools nearby
We couldn't find any schools near this home.
- C$619,9002 bd2 ba1.2k sqft4000 Redstone Cres UNIT 221, Peachland, BC V0H1X5For Sale

- C$1,165,0003 bd4 ba2.4k sqft4000 Trails Pl #117, Peachland, BC V0H1X5For Sale

- C$339,0009,583 sqft3993 Ponderosa Pl, Peachland, BC V0H1X5Lot/Land
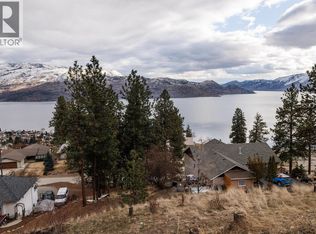
- C$669,9002 bd2 ba1.2k sqft4350 Ponderosa Dr UNIT 237, Peachland, BC V0H1X5For Sale

- C$489,0002 bd2 ba1.1k sqft4630 Ponderosa Dr UNIT 308, Peachland, BC V0H1X5For Sale
- C$--3 bd2 ba980 sqft4361 11th St, Peachland, BC V0H1X6Off Market
- C$--3 bd2 ba2k sqft4039 San Clemente Ave, Peachland, BC V0H1X6Off Market
- C$884,9003 bd3 ba2.1k sqft3604 Lever Ct, Peachland, BC V0H1X2For Sale
Similar homes
- C$489,0002 bd2 ba1.1k sqft4630 Ponderosa Dr Unit 308, Peachland, BC V0H 1X5For Sale
 MLS ID #10398070, Nick Hazzi. Association of Interior REALTORS
 - C$619,9002 bd2 ba1.2k sqft4000 Redstone Cres Unit 221, Peachland, BC V0H 1X5For SaleMLS ID #10383182, Julia Debolt. Association of Interior REALTORS
- C$669,9002 bd2 ba1.2k sqftEagle's View, Peachland, BC V0H 1X5For SaleMLS ID #10383863, Jolene Iglesias. Association of Interior REALTORS
- C$619,0002 bd2 ba1.3k sqft3996 Beach Ave Unit 331, Peachland, BC V0H 1X5For Sale
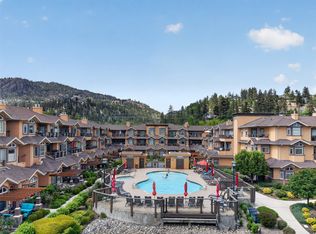 MLS ID #10385935, Fil Strycharek. Association of Interior REALTORS
 - C$580,0003 bd3 ba1.6k sqft3825 Glen Canyon Dr Unit 104, West Kelowna, BC V4T 2T4For SaleMLS ID #10396981, Darci Sellers. Association of Interior REALTORS
- C$730,0004 bd2 ba2.1k sqft5957 Turner Ave, Peachland, BC V0H 1X4For SaleMLS ID #10391374, Ian Tang. Association of Interior REALTORS
- C$568,9004 bd3 ba2k sqft2739 Riffington Pl, West Kelowna, BC V1Z 3L1For SaleMLS ID #10397478, Adam Kilshaw. Association of Interior REALTORS
- C$699,0004 bd4 ba1.7k sqft433 McCarren Ave Unit 9, Kelowna, BC V1W 4T8For SaleMLS ID #10397764, Amanda Naomi Tak. Association of Interior REALTORS
- C$884,9003 bd3 ba2.1k sqft3604 Lever Ct, Peachland, BC V0H 1X2For SaleMLS ID #10391533, Roxanne O'Keefe. Association of Interior REALTORS
- C$565,0003 bd2 ba1.5k sqft2377 Shannon Woods Dr #201, West Kelowna, BC V4T 2L8For SaleMLS ID #10393586, Karla Shepherd. Association of Interior REALTORS
- C$599,0003 bd3 ba1.4k sqft1050 Springfield Rd #132, Kelowna, BC V1Y 8J7For SaleMLS ID #10386301, Kevin Chepil. Association of Interior REALTORS
- C$585,0003 bd3 ba1.4k sqft1651 Lynrick Rd #128, Kelowna, BC V1P 1R4For SaleMLS ID #10393671, Al Peters. Association of Interior REALTORS
- C$649,0003 bd2 ba1.4k sqft600 Sherwood Rd Unit 54, Kelowna, BC V1W 5K1For SaleMLS ID #10393840, Mark Boppre. Association of Interior REALTORS
- C$648,0003 bd3 ba1.2k sqft805 Burne Ave #4, Kelowna, BC V1Y 5P6For SaleMLS ID #10390901, Terri Ann Novello. Association of Interior REALTORS
- C$735,0003 bd3 ba1.7k sqftBrighton, Kelowna, BC V1W 1S2For SaleMLS ID #10397316, Jenna Skoglund. Association of Interior REALTORS
- C$529,9002 bd2 ba1.2k sqft2226 Golf Course Dr, West Kelowna, BC V4T 2V4For SaleMLS ID #10396927, Kyle B. Janzen. Association of Interior REALTORS
- C$540,0003 bd3 ba1.2k sqft335 Gerstmar Rd Unit 3, Kelowna, BC V1X 4A6For SaleMLS ID #10395840, Adam Smith. Association of Interior REALTORS
- C$699,0003 bd3 ba1.5k sqft4025 Gellatly Rd S #159, West Kelowna, BC V4T 0E6For SaleMLS ID #10390893, Sascha Heinrich. Association of Interior REALTORS
- C$475,0002 bd3 ba1.3k sqft2120 Shannon Ridge Dr Unit 303, West Kelowna, BC V4T 2Z3For SaleMLS ID #10397892, Amanda Naomi Tak. Association of Interior REALTORS
- C$649,0004 bd2 ba1.8k sqft1105 Cactus Rd, Kelowna, BC V1X 5N3For SaleMLS ID #10397728, Ryan Brown. Association of Interior REALTORS
