This lovely semi-detached top-floor home offers a comfortable living space in an inviting open-concept design. Freshly painted throughout, it feels bright and refreshed from the moment you step inside. Panoramic windows fill the home with natural light and showcase the gorgeous natural backdrop, while vaulted ceilings add a sense of spaciousness. The stylish kitchen features ample cabinetry, a large island, granite countertops, stainless steel appliances including a gas range, and a pantry. The luxurious primary suite boasts stunning views of Pincushion Mountain and a spa-inspired ensuite with a soaker tub, tile shower, and double vanity. Both bedrooms feature new carpet for a cozy, updated feel. Step outside to a sprawling wrap-around covered deck with pavers—ideal for dining al fresco or relaxing in the fresh air. Enjoy year-round comfort with geothermal heating and cooling (included in the strata fee), complemented by a cozy gas fireplace. Private setting with no home behind and breathtaking views. Single garage with private driveway. Pet friendly—up to two pets allowed. Minutes to Peachland’s waterfront, coffee shops, restaurants, lakeside boardwalk, and endless hiking trails right at your doorstep. Situated next to an approved 9-hole executive golf course—The Trails offers the best of Okanagan living!
For sale
C$619,900
4000 Redstone Cres Unit 221, Peachland, BC V0H 1X5
2beds
1,245sqft
Townhouse
Built in 2014
-- sqft lot
$-- Zestimate®
C$498/sqft
C$300/mo HOA
What's special
- 128 days |
- 25 |
- 2 |
Zillow last checked:
Listing updated:
Listed by:
Julia Debolt,
Coldwell Banker Horizon Realty
Source: Association of Interior REALTORS,MLS®#: 10383182Originating MLS®#: Association of Interior REALTORS
Facts & features
Interior
Bedrooms & bathrooms
- Bedrooms: 2
- Bathrooms: 2
- Full bathrooms: 2
Primary bedroom
- Level: Main
- Area: 216.49 Square Feet
- Dimensions: 11.67x18.17
Bedroom
- Level: Main
- Area: 146.97 Square Feet
- Dimensions: 11.92x12.33
Other
- Features: Five Piece Bathroom
- Level: Main
- Area: 74.25 Square Feet
- Dimensions: 8.25x9.08
Dining room
- Level: Main
- Dimensions: 12.83x14.17
Other
- Features: Four Piece Bathroom
- Level: Main
- Area: 39.88 Square Feet
- Dimensions: 8.25x5.08
Kitchen
- Level: Main
- Area: 153.47 Square Feet
- Dimensions: 14.08x14.17
Living room
- Level: Main
- Area: 361.33 Square Feet
- Dimensions: 16.17x11.17
Heating
- Geothermal
Cooling
- Geothermal
Appliances
- Included: Dryer, Dishwasher, Gas Range, Microwave, Refrigerator, Washer
- Laundry: In Unit
Features
- Central Vacuum Rough-In, Kitchen Island
- Flooring: Carpet, Hardwood, Tile
- Has basement: No
- Number of fireplaces: 1
- Fireplace features: Gas
- Common walls with other units/homes: 1 Common Wall
Interior area
- Total interior livable area: 1,245 sqft
- Finished area above ground: 1,245
- Finished area below ground: 0
Video & virtual tour
Property
Parking
- Total spaces: 2
- Parking features: Attached, Garage, On Site
- Attached garage spaces: 1
- Uncovered spaces: 1
- Details: Strata Parking Type:LCP - Limited Common Property
Features
- Levels: One
- Stories: 1
- Patio & porch: Covered, Deck
- Exterior features: Balcony
- Pool features: None
- Has view: Yes
- View description: Mountain(s)
Details
- Parcel number: 029462495
- Zoning: CD7
- Special conditions: Standard
Construction
Type & style
- Home type: Townhouse
- Property subtype: Townhouse
Materials
- Cedar, Fiber Cement, Stone, Wood Frame
- Foundation: Concrete Perimeter
- Roof: Asphalt,Shingle
Condition
- New construction: No
- Year built: 2014
Utilities & green energy
- Sewer: Public Sewer
- Water: Public
Community & HOA
HOA
- Has HOA: No
- Services included: Association Management, Insurance, Maintenance Grounds, Other, Reserve Fund, Snow Removal, See Remarks, Water
- HOA fee: C$300 monthly
Location
- Region: Peachland
Financial & listing details
- Price per square foot: C$498/sqft
- Annual tax amount: C$3,474
- Date on market: 4/13/2026
- Cumulative days on market: 497 days
- Inclusions: Dishwasher, Dryer, Gas Range, Microwave, Refrigerator, Washer
- Ownership: Freehold,Strata
Price history
Price history is unavailable.
Public tax history
Tax history is unavailable.
Climate risks
Neighborhood: V0H
Nearby schools
GreatSchools rating
No schools nearby
We couldn't find any schools near this home.
- C$599,9003 bd3 ba1.6k sqft4000 Redstone Cres #222, Peachland, BC V0H1X5For Sale

- C$1,165,0003 bd4 ba2.4k sqft4000 Trails Pl #117, Peachland, BC V0H1X5For Sale

- C$339,0009,583 sqft3993 Ponderosa Pl, Peachland, BC V0H1X5Lot/Land
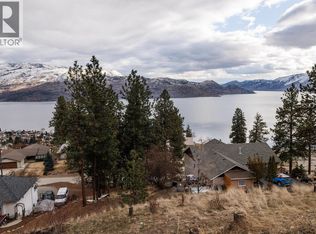
- C$669,9002 bd2 ba1.2k sqft4350 Ponderosa Dr UNIT 237, Peachland, BC V0H1X5For Sale

- C$489,0002 bd2 ba1.1k sqft4630 Ponderosa Dr UNIT 308, Peachland, BC V0H1X5For Sale
- C$--3 bd2 ba980 sqft4361 11th St, Peachland, BC V0H1X6Off Market
- C$--3 bd2 ba2k sqft4039 San Clemente Ave, Peachland, BC V0H1X6Off Market
- C$884,9003 bd3 ba2.1k sqft3604 Lever Ct, Peachland, BC V0H1X2For Sale
Similar homes
- C$489,0002 bd2 ba1.1k sqft4630 Ponderosa Dr Unit 308, Peachland, BC V0H 1X5For Sale
 MLS ID #10398070, Nick Hazzi. Association of Interior REALTORS
 - C$669,9002 bd2 ba1.2k sqftEagle's View, Peachland, BC V0H 1X5For SaleMLS ID #10383863, Jolene Iglesias. Association of Interior REALTORS
- C$599,9003 bd3 ba1.6k sqft4000 Redstone Cres #222, Peachland, BC V0H 1X5For SaleMLS ID #10395987, Patryk Norek. Association of Interior REALTORS
- C$619,0002 bd2 ba1.3k sqft3996 Beach Ave Unit 331, Peachland, BC V0H 1X5For Sale
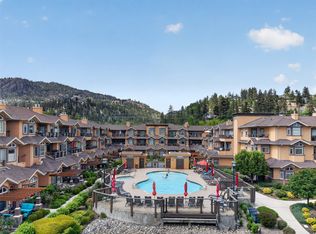 MLS ID #10385935, Fil Strycharek. Association of Interior REALTORS
 - C$699,0004 bd4 ba1.7k sqft433 McCarren Ave Unit 9, Kelowna, BC V1W 4T8For SaleMLS ID #10397764, Amanda Naomi Tak. Association of Interior REALTORS
- C$580,0003 bd3 ba1.6k sqft3825 Glen Canyon Dr Unit 104, West Kelowna, BC V4T 2T4For SaleMLS ID #10396981, Darci Sellers. Association of Interior REALTORS
- C$475,0002 bd3 ba1.3k sqft2120 Shannon Ridge Dr Unit 303, West Kelowna, BC V4T 2Z3For SaleMLS ID #10397892, Amanda Naomi Tak. Association of Interior REALTORS
- C$649,0003 bd2 ba1.4k sqft600 Sherwood Rd Unit 54, Kelowna, BC V1W 5K1For SaleMLS ID #10393840, Mark Boppre. Association of Interior REALTORS
- C$529,9002 bd2 ba1.2k sqft2226 Golf Course Dr, West Kelowna, BC V4T 2V4For SaleMLS ID #10396927, Kyle B. Janzen. Association of Interior REALTORS
- C$565,0003 bd2 ba1.5k sqft2377 Shannon Woods Dr #201, West Kelowna, BC V4T 2L8For SaleMLS ID #10393586, Karla Shepherd. Association of Interior REALTORS
- C$594,0002 bd2 ba1.2k sqft511 Yates Rd Unit 107, Kelowna, BC V1V 2X2For SaleMLS ID #10392698, Kevin Chepil. Association of Interior REALTORS
- C$489,0002 bd2 ba1k sqft2760 Auburn Rd Unit 212, West Kelowna, BC V4T 4C2For SaleMLS ID #10397818, Lisa Lang. Association of Interior REALTORS
- C$648,0003 bd3 ba1.2k sqft805 Burne Ave #4, Kelowna, BC V1Y 5P6For SaleMLS ID #10390901, Terri Ann Novello. Association of Interior REALTORS
- C$524,9002 bd2 ba1.2k sqft3833 Brown Rd #1402, West Kelowna, BC V4T 2J3For SaleMLS ID #10395320, Cathy Kennedy. Association of Interior REALTORS
- C$474,0002 bd2 ba1k sqft3645 Carrington Rd Unit 315, West Kelowna, BC V4T 3G9For SaleMLS ID #10397347, Nicole McGillis. Association of Interior REALTORS
- C$599,9002 bd2 ba1.4k sqft650 Lexington Dr Unit 212, Kelowna, BC V1W 3B6For SaleMLS ID #10397182, Derek Leippi. Association of Interior REALTORS
- C$585,0003 bd3 ba1.4k sqft1651 Lynrick Rd #128, Kelowna, BC V1P 1R4For SaleMLS ID #10393671, Al Peters. Association of Interior REALTORS
- C$699,0003 bd3 ba1.5k sqft4025 Gellatly Rd S #159, West Kelowna, BC V4T 0E6For SaleMLS ID #10390893, Sascha Heinrich. Association of Interior REALTORS
- C$549,0002 bd2 ba1.3k sqft4035 Gellatly Rd S Unit 106, West Kelowna, BC V4T 1R7For SaleMLS ID #10392695, Kevin Chepil. Association of Interior REALTORS
- C$735,0003 bd3 ba1.7k sqftBrighton, Kelowna, BC V1W 1S2For SaleMLS ID #10397316, Jenna Skoglund. Association of Interior REALTORS
