A perfect blend of luxury and practicality, ideal for downsizing to one-level living! This beautifully updated townhome with sweeping views of Lake Okanagan is perched above the water’s edge in Eagle’s View Community. Pride of ownership is evident throughout this 2-bedroom, 2-bathroom home featuring a thoughtfully designed open concept living and dining space, perfect for hosting. The kitchen offers quartz countertops and a convenient one-level island, with cozy radiant in-floor heating beneath new flooring with sound absorption padding. The living room has a gas fireplace with elegant floor-to-ceiling stacked stone. Enjoy a private patio off the kitchen and living room, surrounded by tranquil landscaped grounds, creating a seamless extension of your outdoor living space. The primary bedroom features a generous 3-piece ensuite with a walk-in shower and spacious closet. The front entry is just steps from a detached garage and an additional parking stall. Located close to hiking trails on Pincushion Mountain, this gated community offers secure entry, a clubhouse, gym, RV and guest parking. Strata fees remain very affordable with no increases, and low utility costs add to the ease of ownership. Additional updates include new faucets and ceiling fans in the primary bedroom and living room, new hot water on demand & heating system, valued at $10,000. This is an exceptional opportunity for comfortable, low-maintenance living just minutes from the lake in peaceful Peachland.
For sale
C$669,900
4350 Ponderosa Dr Unit 237, Peachland, BC V0H 1X5
2beds
1,223sqft
Townhouse
Built in 2006
-- sqft lot
$-- Zestimate®
C$548/sqft
C$327/mo HOA
What's special
Kitchen offers quartz countertopsConvenient one-level islandCozy radiant in-floor heating
- 137 days
- 27
- 0
Zillow last checked:
Listing updated:
Listed by:
Jolene Iglesias,
Oakwyn Realty Okanagan
Source: Association of Interior REALTORS,MLS®#: 10383863Originating MLS®#: Association of Interior REALTORS
Facts & features
Interior
Bedrooms & bathrooms
- Bedrooms: 2
- Bathrooms: 2
- Full bathrooms: 2
Primary bedroom
- Level: Main
- Dimensions: 14.00x11.00
Bedroom
- Level: Main
- Dimensions: 10.00x9.00
Other
- Features: Three Piece Bathroom
- Level: Main
- Dimensions: 0 x 0
Dining room
- Level: Main
- Dimensions: 11.00x16.00
Other
- Features: Three Piece Bathroom
- Level: Main
- Dimensions: 0 x 0
Kitchen
- Level: Main
- Dimensions: 17.00x10.00
Laundry
- Level: Main
- Dimensions: 6.00x7.00
Living room
- Level: Main
- Dimensions: 12.00x16.00
Heating
- Floor Furnace, Natural Gas
Cooling
- Central Air
Appliances
- Included: Dryer, Dishwasher, Electric Range, Microwave, Refrigerator, Washer
- Laundry: In Unit
Features
- Windows: Window Treatments
- Has basement: No
- Number of fireplaces: 1
- Fireplace features: Gas
- Common walls with other units/homes: 2+ Common Walls
Interior area
- Total interior livable area: 1,223 sqft
- Finished area above ground: 1,223
- Finished area below ground: 0
Video & virtual tour
Property
Parking
- Total spaces: 2
- Parking features: Detached, Garage, On Site, Secured
- Garage spaces: 1
- Details: Strata Parking Type:Part of Strata/Assoc Lot
Features
- Levels: One
- Stories: 1
- Patio & porch: Covered, Deck
- Exterior features: Balcony
- Pool features: None
- Has view: Yes
- View description: Lake, Mountain(s)
- Has water view: Yes
- Water view: Lake
Details
- Parcel number: 027724379
- Zoning: RM3
- Special conditions: Standard
Construction
Type & style
- Home type: Townhouse
- Property subtype: Townhouse
Materials
- Fiber Cement, Wood Frame
- Foundation: Concrete Perimeter
- Roof: Tile
Condition
- New construction: No
- Year built: 2006
Utilities & green energy
- Sewer: Public Sewer
- Water: Public
Community & HOA
Community
- Security: Controlled Access, Gated Community
HOA
- Has HOA: No
- Amenities included: Clubhouse, Fitness Center, Barbecue, RV Parking, Cable TV
- HOA fee: C$327 monthly
Location
- Region: Peachland
Financial & listing details
- Price per square foot: C$548/sqft
- Annual tax amount: C$3,540
- Date on market: 4/17/2026
- Cumulative days on market: 138 days
- Ownership: Freehold,Strata
Price history
Price history is unavailable.
Public tax history
Tax history is unavailable.
Climate risks
Neighborhood: V0H
Nearby schools
GreatSchools rating
No schools nearby
We couldn't find any schools near this home.
- C$1,165,0003 bd4 ba2.4k sqft4000 Trails Pl #117, Peachland, BC V0H1X5For Sale

- C$339,0009,583 sqft3993 Ponderosa Pl, Peachland, BC V0H1X5Lot/Land
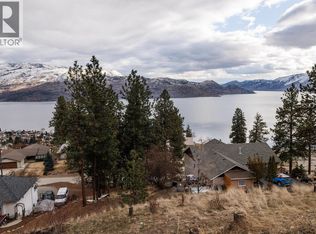
- C$599,9003 bd3 ba1.6k sqft4000 Redstone Cres #222, Peachland, BC V0H1X5For Sale

- C$619,9002 bd2 ba1.2k sqft4000 Redstone Cres UNIT 221, Peachland, BC V0H1X5For Sale

Similar homes
- C$619,9002 bd2 ba1.2k sqft4000 Redstone Cres Unit 221, Peachland, BC V0H 1X5For SaleMLS ID #10383182, Julia Debolt. Association of Interior REALTORS
- C$599,9003 bd3 ba1.6k sqft4000 Redstone Cres #222, Peachland, BC V0H 1X5For SaleMLS ID #10395987, Patryk Norek. Association of Interior REALTORS
- C$489,0002 bd2 ba1.1k sqft4630 Ponderosa Dr Unit 308, Peachland, BC V0H 1X5For Sale
 MLS ID #10398070, Nick Hazzi. Association of Interior REALTORS
 - C$619,0002 bd2 ba1.3k sqft3996 Beach Ave Unit 331, Peachland, BC V0H 1X5For Sale
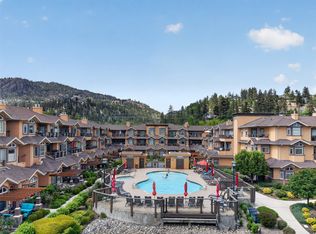 MLS ID #10385935, Fil Strycharek. Association of Interior REALTORS
