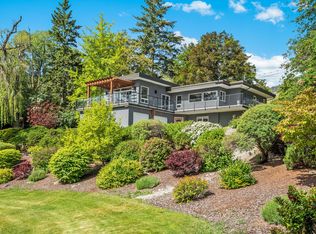
Pride of ownership shines throughout this meticulously maintained home, offering an impressive list of upgrades, thoughtful features, and added income potential with a beautifully updated self-contained rental suite. Major improvements include newer roofs on both the main home and suite, new continuous rain gutters, annual furnace and central A/C servicing, and a new hot water tank to be installed prior to completion. The well-appointed kitchen features a gas cooktop, dual wall ovens, and a newer dishwasher, while the primary bedroom enjoys the comfort of its own dedicated air conditioning unit. Smart mechanical upgrades include a central plumbing manifold system with individual shut-off valves, a fully automated irrigation system, power-operated entrance gate, permanent programmable LED exterior lighting, and fully irrigated mature landscaping. Cozy up by the gas fireplace or explore the future potential of the unfinished lower basement with plumbing already roughed in for an additional bathroom. The updated rental suite offers newer flooring, lighting, refrigerator, in-suite laundry, and its own private fenced yard, making it ideal for extended family or mortgage-helper income. Located outside the Sage Mesa water service area, this property is unaffected by this change. This is a truly move-in ready property with exceptional care, quality upgrades, and room to grow.
For sale
C$1,299,000
601 Valiant Dr, Okanagan Similkameen, BC V2A 8Y1
6beds
3,443sqft
Single Family Residence
Built in 1954
0.61 Acres Lot
$-- Zestimate®
C$377/sqft
C$-- HOA
What's special
New continuous rain guttersWell-appointed kitchenGas cooktopDual wall ovensNewer dishwasherFully automated irrigation systemPower-operated entrance gate
- 12 days |
- 14 |
- 0 |
Zillow last checked:
Listing updated:
Listed by:
Wes Stewart,
Royal LePage Locations West,
Stephen Janzen,
Royal LePage Locations West
Source: Association of Interior REALTORS,MLS®#: 10395517Originating MLS®#: Association of Interior REALTORS
Facts & features
Interior
Bedrooms & bathrooms
- Bedrooms: 6
- Bathrooms: 4
- Full bathrooms: 4
Heating
- Baseboard, Electric, Forced Air, Natural Gas
Cooling
- Central Air
Appliances
- Included: Built-In Oven, Double Oven, Dryer, Washer/Dryer Stacked, Dishwasher, Gas Cooktop, Refrigerator, Washer
- Laundry: Stacked
Features
- Kitchen Island
- Windows: Window Treatments
- Basement: Partial,Partially Finished
- Number of fireplaces: 2
- Fireplace features: Electric, Gas
Interior area
- Total interior livable area: 3,443 sqft
- Finished area above ground: 2,526
- Finished area below ground: 917
Video & virtual tour
Property
Parking
- Total spaces: 10
- Parking features: Additional Parking, Attached, Garage, Open, RV Access/Parking
- Attached garage spaces: 2
- Uncovered spaces: 6
Features
- Levels: Two and One Half,Multi/Split
- Patio & porch: Covered, Deck, Patio
- Exterior features: Garden, Sprinkler/Irrigation, Private Yard
- Pool features: None
- Fencing: Fenced
- Has view: Yes
- View description: Mountain(s)
Lot
- Size: 0.61 Acres
- Features: Dead End, Landscaped, Near Park, Private, Sprinklers In Ground
Details
- Parcel number: 003962334
- Zoning: SH5
- Special conditions: Standard
Construction
Type & style
- Home type: SingleFamily
- Property subtype: Single Family Residence
Materials
- Vinyl Siding, Wood Frame
- Roof: Asphalt,Shingle
Condition
- New construction: No
- Year built: 1954
Utilities & green energy
- Sewer: Septic Tank
- Water: Public
Community & HOA
Community
- Features: Park
- Security: Security Gate
HOA
- Has HOA: No
Location
- Region: Okanagan Similkameen
Financial & listing details
- Price per square foot: C$377/sqft
- Annual tax amount: C$5,063
- Date on market: 7/22/2026
- Cumulative days on market: 12 days
- Ownership: Freehold,Fee Simple
Wes Stewart
Wes Stewart
By pressing Contact Agent, you agree that the real estate professional identified above may call/text you about your search, which may involve use of automated means and pre-recorded/artificial voices. You don't need to consent as a condition of buying any property, goods, or services. Message/data rates may apply. You also agree to our Terms of Use. Zillow does not endorse any real estate professionals. We may share information about your recent and future site activity with your agent to help them understand what you're looking for in a home.
Price history
Price history is unavailable.
Public tax history
Tax history is unavailable.
Climate risks
Neighborhood: V2A
Nearby schools
GreatSchools rating
No schools nearby
We couldn't find any schools near this home.
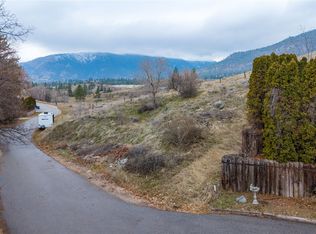
- C$1,179,0004 bd2 ba2.7k sqft220 W Bench Dr, Penticton, BC V2AFor Sale
- C$180,0007,840.8 Square Feet1214 Lambert Dr, Okanagan Similkameen, BC V2A8Y5Lot/Land
- C$--1 bd1 ba800 sqft270 Riverside Dr, Penticton, BC V2A5Y5Off Market

- C$1,8001 bd1 ba650 sqft271 Wylie St #413, Penticton, BC V2A0H3For Rent

- C$559,9992 bd1 ba657 sqft271 Wylie St #420, Penticton, BC V2A0H3New Construction
- C$849,0003 bd2 ba1k sqft271 Wylie St #512, Penticton, BC V2A0H3For Sale
- C$870,0003 bd2 ba1.6k sqft801 Comox St #110, Penticton, BC V2A8G5For Sale
- C$439,9001 bd1 ba509 sqft271 Wylie St #507, Penticton, BC V2A0H3For Sale
Similar homes
- C$1,179,0004 bd2 ba2.7k sqft220 W Bench Dr, Penticton, BC V2AFor SaleMLS ID #10378794, Norm Davies. Association of Interior REALTORS
- C$1,290,0003 bd3 ba2.7k sqft1135 Johnson Rd, Penticton, BC V2A 1W6For Sale
 Engel & Volkers
 - C$1,400,0004 bd3 ba3.3k sqft2263 Carmi Rd, Okanagan Similkameen, BC V2A 8V5For Sale
 MLS ID #10391422, Mike Ingraham. Association of Interior REALTORS
 - C$1,249,0006 bd5 ba3.2k sqft5408 Clark St, Summerland, BC V0H 1Z4For Sale
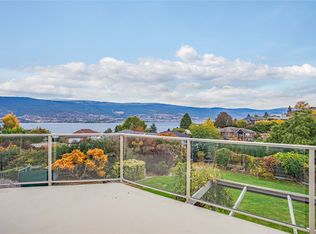 MLS ID #10377429, Wendy Desrosiers. Association of Interior REALTORS
 - C$1,074,9005 bd2 ba2.7k sqft10217 Giants Head Rd, Summerland, BC V0H 1Z7For SaleMLS ID #10385809, Justina LeeStolz. Association of Interior REALTORS
- C$1,199,0003 bd3 ba2k sqft143 Saddlehorn Dr, Okanagan Similkameen, BC V0H 1K0For SaleMLS ID #10383616, Ale Morales. Association of Interior REALTORS
- C$899,0005 bd4 ba3.5k sqft712 Creekside Rd, Penticton, BC V2A 2C4For SaleMLS ID #10382150, Norm Davies. Association of Interior REALTORS
- C$874,9004 bd2 ba3.5k sqft1675 Penticton Ave #168, Penticton, BC V2A 9E2For SaleEngel & Volkers
- C$725,0005 bd2 ba2.4k sqft804 Ross Ave, Penticton, BC V2A 3A7For SaleMLS ID #10395982, Nicalette McCrae. Association of Interior REALTORS
- C$1,149,0004 bd5 ba2.8k sqft2381 Wiltse Dr, Penticton, BC V2A 7X7For SaleMLS ID #10385414, Blake Crocker. Association of Interior REALTORS
- C$799,0005 bd3 ba2.4k sqft1322 Ridgedale Ave, Penticton, BC V2A 2S2For SaleMLS ID #10389894, David Donogh. Association of Interior REALTORS
- C$1,250,0007 bd6 ba4.5k sqft2719 Hawthorn Dr, Penticton, BC V2A 0C2For SaleEngel & Volkers
- C$850,0003 bd2 ba2.1k sqft199 Lakehill Rd, Okanagan Similkameen, BC V0H 1K0For SaleMLS ID #10391675, Danielle Chapman. Association of Interior REALTORS
- C$729,4995 bd2 ba2k sqft1134 Woodlands Dr, Penticton, BC V2A 3Z6For SaleMLS ID #10396130, Brad Schedel. Association of Interior REALTORS
- C$1,275,0004 bd3 ba2.4k sqft6515 Ferguson Pl, Peachland, BC V0H 1X7For SaleMLS ID #10396111, Bev Burk. Association of Interior REALTORS
- C$1,499,9003 bd3 ba2.4k sqft1264 Green Lake Rd, Okanagan Similkameen, BC V0H 1T5For SaleMLS ID #10387541, Brooks Lancaster. Association of Interior REALTORS
- C$879,0004 bd2 ba1.7k sqft13620 Cooke Ave, Summerland, BC V0H 1Z1For SaleMLS ID #10396167, Patrick Klassen. Association of Interior REALTORS
- C$748,8885 bd3 ba2.1k sqft759 Government St, Penticton, BC V2A 4T5For SaleMLS ID #10391853, Scott Rowlands. Association of Interior REALTORS
- C$1,799,0004 bd3 ba3.7k sqft188 Penrose Ct, Penticton, BC V2A 9B6For SaleMLS ID #10392927, Tracy Dionne. Association of Interior REALTORS
- C$1,875,0003 bd2 ba2k sqft235 Middle Bench Rd N, Penticton, BC V2A 8S5For SaleEngel & Volkers
