Nestled in serenity, this fairly new residence features 3-levels with a walkout basement( Has potential for a suite). Entertain all your friends and family with an impressive 7 bedroom layout coupled with 5 full bathrooms + a guest bathroom, a theatre room, an office/crafting room which rounds this dream home out. From the inviting living room to the gourmet kitchen and spacious bedrooms, this home is designed with comfort in mind. The luxurious master suite is on the main level, complete with a spa-like en-suite and a walk-in closet. It's a perfect sanctuary for unwinding. The massive sun deck provides plenty of outdoor enjoyment and offers breathtaking Lake views and valley views. Plus, a two-car garage ensures your vehicle stays protected and close at hand. With over 4500 sqft of living space, there's room for everyone in the family. Boasting modern elegance and thoughtfully crafted features, this property offers a canvas for your dream lifestyle. You must see this Okanagan Oasis Home! Contact us for a private showing today. Measurements approximate
For sale
C$1,250,000
2719 Hawthorn Dr, Penticton, BC V2A 0C2
7beds
4,503sqft
SingleFamily
Built in 2022
0.27 Acres Lot
$-- Zestimate®
C$278/sqft
C$-- HOA
What's special
Theatre roomGourmet kitchenSpacious bedroomsSpa-like en-suiteWalk-in closetMassive sun deckTwo-car garage
- 165 days |
- 75 |
- 2 |
Zillow last checked:
Listed by:
Shima Sarempour,
Engel & Völkers South Okanagan
Source: Engel & Volkers,MLS®#: 10375681
Facts & features
Interior
Bedrooms & bathrooms
- Bedrooms: 7
- Bathrooms: 6
- Full bathrooms: 4
- 1/2 bathrooms: 2
Heating
- Has Heating (Unspecified Type)
Cooling
- Has cooling: Yes
Appliances
- Included: Dryer, Dishwasher, Freezer, Refrigerator, Washer
Features
- Flooring: Laminate
- Basement: Yes
- Has fireplace: Yes
Interior area
- Total structure area: 4,503
- Total interior livable area: 4,503 sqft
Property
Parking
- Total spaces: 4
- Parking features: Attached, Garage
- Has garage: Yes
Features
- Patio & porch: Patio
Lot
- Size: 0.27 Acres
Construction
Type & style
- Home type: SingleFamily
- Architectural style: Modern
Condition
- Year built: 2022
Community & HOA
Location
- Region: Penticton
Financial & listing details
- Price per square foot: C$278/sqft
- Date on market: 2/21/2026
- Lease term: Contact For Details
S
Shima Sarempour
(778) 559-4141
By pressing Contact Agent, you agree that the real estate professional identified above may call/text you about your search, which may involve use of automated means and pre-recorded/artificial voices. You don't need to consent as a condition of buying any property, goods, or services. Message/data rates may apply. You also agree to our Terms of Use. Zillow does not endorse any real estate professionals. We may share information about your recent and future site activity with your agent to help them understand what you're looking for in a home.
Price history
| Date | Event | Price |
|---|---|---|
| 2/21/2026 | Listed for sale | C$1,250,000C$278/sqft |
Source:  Engel & Volkers #10375681 Report a problem Engel & Volkers #10375681 Report a problem | ||
Public tax history
Tax history is unavailable.
Climate risks
Neighborhood: V2A
Nearby schools
GreatSchools rating
No schools nearby
We couldn't find any schools near this home.
- C$675,0004 bd4 ba2.9k sqft705 Balsam Ave #108, Penticton, BC V2A9B7For Sale

- C$179,0007,405 sqft604 Balsam Ave, Penticton, BC V2A7V1Lot/Land

- C$319,0006,969 sqft703 Pineview Rd, Penticton, BC V2A7T1Lot/Land

- C$885,0004 bd3 ba2.2k sqft132 Stevens Ct, Penticton, BC V2A8A2For Sale

- C$1,149,0004 bd5 ba2.8k sqft2381 Wiltse Dr, Penticton, BC V2A7X7For Sale
- C$1,699,0005 bd4 ba5.3k sqft102 Westview Dr, Penticton, BC V2A7R2For Sale
- C$799,0003 bd3 ba1.7k sqft136 Rogers Cres, Penticton, BC V2A8E6For Sale
- C$1,799,0004 bd3 ba3.7k sqft188 Penrose Ct, Penticton, BC V2A9B6For Sale
Similar homes
- C$1,149,0004 bd5 ba2.8k sqft2381 Wiltse Dr, Penticton, BC V2A 7X7For Sale
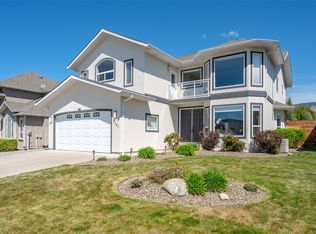 MLS ID #10385414, Blake Crocker. Association of Interior REALTORS
 - C$1,775,0005 bd3 ba3.9k sqft3954 Valleyview Rd, Penticton, BC V2A 8V8For Sale
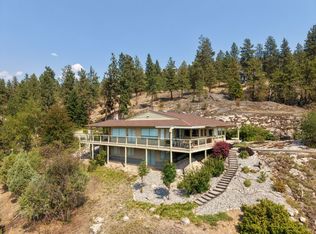 MLS ID #10395729, Jesse Chapman. Association of Interior REALTORS
 - C$1,299,0006 bd4 ba3.4k sqft601 Valiant Dr, Okanagan Similkameen, BC V2A 8Y1For Sale
 MLS ID #10395517, Wes Stewart. Association of Interior REALTORS
 - C$1,699,0005 bd4 ba5.3k sqft102 Westview Dr, Penticton, BC V2A 7R2For Sale
 MLS ID #10380096, Jesse Chapman. Association of Interior REALTORS
 - C$1,799,0004 bd3 ba3.7k sqft188 Penrose Ct, Penticton, BC V2A 9B6For SaleMLS ID #10392927, Tracy Dionne. Association of Interior REALTORS
- C$1,139,0004 bd2 ba2.7k sqft220 W Bench Dr, Penticton, BC V2AFor SaleMLS ID #10378794, Norm Davies. Association of Interior REALTORS
- C$1,249,0006 bd5 ba3.2k sqft5408 Clark St, Summerland, BC V0H 1Z4For SaleMLS ID #10377429, Wendy Desrosiers. Association of Interior REALTORS
- C$874,9004 bd2 ba3.5k sqft1675 Penticton Ave #168, Penticton, BC V2A 9E2For SaleEngel & Volkers
- C$1,400,0004 bd3 ba3.3k sqft2263 Carmi Rd, Okanagan Similkameen, BC V2A 8V5For SaleMLS ID #10391422, Mike Ingraham. Association of Interior REALTORS
- C$899,0005 bd4 ba3.5k sqft712 Creekside Rd, Penticton, BC V2A 2C4For SaleMLS ID #10382150, Norm Davies. Association of Interior REALTORS
- C$979,0004 bd3 ba2.3k sqft962 Holden Rd, Penticton, BC V2A 9G4For SaleMLS ID #10382838, Dawn Ford. Association of Interior REALTORS
- C$799,0005 bd3 ba2.4k sqft1322 Ridgedale Ave, Penticton, BC V2A 2S2For SaleMLS ID #10389894, David Donogh. Association of Interior REALTORS
- C$725,0005 bd2 ba2.4k sqft804 Ross Ave, Penticton, BC V2A 3A7For SaleMLS ID #10395982, Nicalette McCrae. Association of Interior REALTORS
- C$900,0004 bd4 ba2.4k sqft28 Huth Ave, Penticton, BC V2A 2Z8For SaleMLS ID #10391899, Christopher Hanon. Association of Interior REALTORS
- C$1,074,9005 bd2 ba2.7k sqft10217 Giants Head Rd, Summerland, BC V0H 1Z7For SaleMLS ID #10385809, Justina LeeStolz. Association of Interior REALTORS
- C$1,050,0004 bd3 ba2.8k sqft108 Chardonnay Ct, Okanagan Similkameen, BC V0H 1R3For SaleMLS ID #10392970, Brad Schedel. Association of Interior REALTORS
- C$1,150,0004 bd3 ba3.5k sqft4400 McLean Creek Rd #145, Okanagan Similkameen, BC V0H 1R6For SaleMLS ID #10386818, Tammy Kozari. Association of Interior REALTORS
- C$675,0004 bd4 ba2.9k sqft705 Balsam Ave #108, Penticton, BC V2A 9B7For SaleMLS ID #10391480, Dawn Ford. Association of Interior REALTORS
- C$899,0004 bd4 ba3.3k sqft418 Panorama Cres, Okanagan Similkameen, BC V0H 1R5For SaleMLS ID #10384708, Shelly Weinrich. Association of Interior REALTORS
- C$825,0004 bd2 ba2.2k sqft114 Cedar Ave, Okanagan Similkameen, BC V0H 1K0For SaleMLS ID #10393946, Tuesday McDonald. Association of Interior REALTORS
