Welcome to this wonderful family home located in the highly desirable Wiltse
neighbourhood, close to Wiltse Elementary School and tucked away on a quiet crescent
street. This well-maintained three-level split home offers approximately 1,700 square
feet of comfortable living space, plus over 500 square feet of unfinished bonus space
that includes a workshop, storage room, and utility area. Designed with family living in
mind, all three bedrooms are thoughtfully situated on the same level. The spacious
primary bedroom serves as a peaceful retreat, complete with a walk-in closet, private
ensuite, and its own east-facing balcony-perfect for enjoying your morning coffee. The
home features three bathrooms in total and has had its plumbing recently updated
throughout, offering added peace of mind. The kitchen showcases classic oak cabinetry
and a large pantry for ample storage. The functional layout flows beautifully into the
main living areas, creating an ideal setting for both everyday living and entertaining.
Step outside to a large, fully fenced backyard designed for relaxation and enjoyment.
The property is irrigated and features fruit trees, garden beds, and mature grape vines,
making it a true outdoor haven. A covered deck and patio space provide the perfect
setting for gatherings or quiet evenings at home. A two-car garage along with ample
additional parking, ensures convenience for family and guests alike. This is a rare
opportunity to own a lovingly cared-for home in one of the area’s most sought-after
neighbourhoods.
For sale
C$799,000
136 Rogers Cres, Penticton, BC V2A 8E6
3beds
1,702sqft
Single Family Residence
Built in 1990
8,276 Square Feet Lot
$-- Zestimate®
C$469/sqft
C$-- HOA
What's special
Well-maintained three-level split homeWalk-in closetThree bathrooms in totalProperty is irrigated
- 73 days |
- 26 |
- 3 |
Zillow last checked:
Listing updated:
Listed by:
Bobbi Miller,
Royal LePage Locations West
Source: Association of Interior REALTORS,MLS®#: 10378107Originating MLS®#: Association of Interior REALTORS
Facts & features
Interior
Bedrooms & bathrooms
- Bedrooms: 3
- Bathrooms: 3
- Full bathrooms: 2
- 1/2 bathrooms: 1
Heating
- Forced Air, Natural Gas
Cooling
- Central Air
Appliances
- Included: Dryer, Dishwasher, Electric Oven, Microwave, Refrigerator, Washer
Features
- Flooring: Carpet, Hardwood, Linoleum
- Basement: Partial
- Number of fireplaces: 1
- Fireplace features: Gas
Interior area
- Total interior livable area: 1,702 sqft
- Finished area above ground: 1,702
- Finished area below ground: 0
Video & virtual tour
Property
Parking
- Total spaces: 2
- Parking features: Attached, Garage, Open
- Attached garage spaces: 2
- Has uncovered spaces: Yes
Features
- Levels: Three Or More,Multi/Split
- Stories: 3
- Patio & porch: Covered, Patio
- Exterior features: Balcony, Garden, Sprinkler/Irrigation
- Pool features: None
- Fencing: Fenced
- Has view: Yes
- View description: City, Mountain(s)
Lot
- Size: 8,276 Square Feet
- Dimensions: 76 x 114
- Features: Easy Access, Landscaped, Level, Paved, Sprinklers In Ground
Details
- Additional structures: Workshop
- Parcel number: 014798522
- Zoning: R4-L
- Zoning description: Residential
- Special conditions: Standard
Construction
Type & style
- Home type: SingleFamily
- Property subtype: Single Family Residence
Materials
- Brick, Vinyl Siding, Wood Frame
- Foundation: Concrete Perimeter
- Roof: Asphalt,Shingle
Condition
- New construction: No
- Year built: 1990
Utilities & green energy
- Sewer: Public Sewer
- Water: Public
Community & HOA
Community
- Features: Near Schools, Recreation Area
HOA
- Has HOA: No
Location
- Region: Penticton
Financial & listing details
- Price per square foot: C$469/sqft
- Annual tax amount: C$4,594
- Date on market: 3/4/2026
- Cumulative days on market: 142 days
- Listing terms: Cash
- Ownership: Freehold,Fee Simple
Bobbi Miller
Bobbi Miller
By pressing Contact Agent, you agree that the real estate professional identified above may call/text you about your search, which may involve use of automated means and pre-recorded/artificial voices. You don't need to consent as a condition of buying any property, goods, or services. Message/data rates may apply. You also agree to our Terms of Use. Zillow does not endorse any real estate professionals. We may share information about your recent and future site activity with your agent to help them understand what you're looking for in a home.
Price history
Price history is unavailable.
Public tax history
Tax history is unavailable.
Climate risks
Neighborhood: V2A
Nearby schools
GreatSchools rating
No schools nearby
We couldn't find any schools near this home.
- C$1,149,0004 bd5 ba2.8k sqft2381 Wiltse Dr, Penticton, BC V2A7X7For Sale
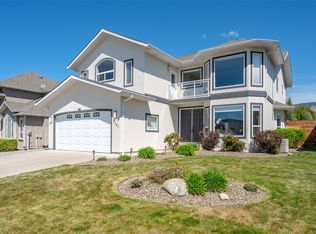
- C$1,699,0005 bd4 ba5.3k sqft102 Westview Dr, Penticton, BC V2A7R2For Sale

- C$885,0004 bd3 ba2.2k sqft132 Stevens Ct, Penticton, BC V2A8A2For Sale

- C$635,0002 bd2 ba1.2k sqft1634 Carmi Ave #121, Penticton, BC V2A8K5For Sale

- C$689,0004 bd4 ba2.9k sqft705 Balsam Ave #108, Penticton, BC V2A9B7For Sale
- C$1,250,0007 bd6 ba4.5k sqft2719 Hawthorn Dr, Penticton, BC V2A0C2For Sale
- C$935,0004 bd2 ba1.9k sqft186 Dunant Cres, Penticton, BC V2A3G2For Sale
- C$179,0007,405.2 Square Feet604 Balsam Ave, Penticton, BC V2A7V1Lot/Land
Similar homes
- C$799,0005 bd3 ba2.4k sqft1322 Ridgedale Ave, Penticton, BC V2A 2S2For Sale
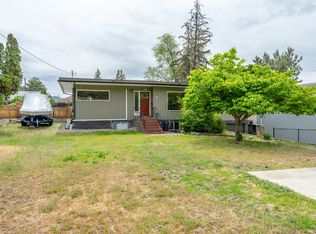 MLS ID #10389894, David Donogh. Association of Interior REALTORS
 - C$885,0004 bd3 ba2.2k sqft132 Stevens Ct, Penticton, BC V2A 8A2For SaleMLS ID #10386723, Tracy Dionne. Association of Interior REALTORS
- C$849,9003 bd3 ba1.9k sqft142 Cleland Dr, Penticton, BC V2A 7G9For Sale
 MLS ID #10388645, Mike Ingraham. Association of Interior REALTORS
 - C$635,0002 bd2 ba1.2k sqft1634 Carmi Ave #121, Penticton, BC V2A 8K5For SaleMLS ID #10393221, Jesse Chapman. Association of Interior REALTORS
- C$749,0004 bd2 ba2k sqft164 Manor Park Ave, Penticton, BC V2A 2R2For SaleMLS ID #10389628, Norm Davies. Association of Interior REALTORS
- C$935,0004 bd2 ba1.9k sqft186 Dunant Cres, Penticton, BC V2A 3G2For SaleMLS ID #10389006, Lisa Knight. Association of Interior REALTORS
- C$649,0004 bd2 ba1.9k sqft239 Roy Ave, Penticton, BC V2A 8E5For SaleMLS ID #10382809, Shelly Weinrich. Association of Interior REALTORS
- C$895,0003 bd2 ba1.6k sqft801 Comox St #110, Penticton, BC V2A 8G5For SaleMLS ID #10392737, Brenda Pearson. Association of Interior REALTORS
- C$748,8885 bd3 ba2.1k sqft759 Government St, Penticton, BC V2A 4T5For SaleMLS ID #10391853, Scott Rowlands. Association of Interior REALTORS
- C$850,0004 bd2 ba1.9k sqft600 Braid St, Penticton, BC V2A 4Y5For SaleMLS ID #10389263, Christopher Hanon. Association of Interior REALTORS
- C$690,0002 bd2 ba1.4k sqft3333 S Main St #53, Penticton, BC V2A 5H2For SaleMLS ID #10394942, Anita Russell. Association of Interior REALTORS
- C$598,5003 bd3 ba1.5k sqft3400 Wilson St #109, Penticton, BC V2A 8H9For SaleMLS ID #10379380, Scott Rowlands. Association of Interior REALTORS
- C$599,9002 bd2 ba956 sqft52 Granby Pl, Penticton, BC V2A 2Z4For SaleMLS ID #10394079, Link Snider. Association of Interior REALTORS
- C$850,0003 bd2 ba2.1k sqft199 Lakehill Rd, Okanagan Similkameen, BC V0H 1K0For SaleMLS ID #10391675, Danielle Chapman. Association of Interior REALTORS
- C$665,0002 bd2 ba1.5k sqft3400 Wilson St #195, Penticton, BC V2A 8H9For SaleMLS ID #10380258, Tammy Kozari. Association of Interior REALTORS
- C$625,0003 bd2 ba2k sqft459 Penticton Ave, Penticton, BC V2A 2M5For SaleMLS ID #10390355, Blake Crocker. Association of Interior REALTORS
- C$900,0004 bd4 ba2.4k sqft28 Huth Ave, Penticton, BC V2A 2Z8For SaleMLS ID #10391899, Christopher Hanon. Association of Interior REALTORS
- C$699,0004 bd2 ba1.8k sqft1472 Columbia St, Penticton, BC V2A 3X8For SaleMLS ID #10384417, Danielle Chapman. Association of Interior REALTORS
- C$789,9003 bd3 ba2.1k sqft125 Cabernet Dr #30, Okanagan Similkameen, BC V0H 1R3For SaleMLS ID #10378931, Nicalette McCrae. Association of Interior REALTORS
- C$649,0004 bd2 ba1.4k sqft381 Norton St, Penticton, BC V2A 4H9For SaleMLS ID #10377353, Ryan Gagno. Association of Interior REALTORS
