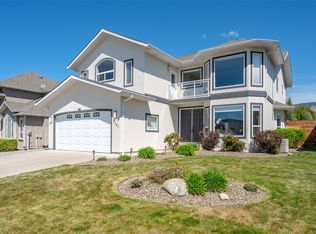
Wiltse area family home! Close to Elementary school, hiking trails and more. Updated inside and out over the past several years. 4 bedroom, 3 bathrooms and spacious inside and out. 3 bedrooms on the main level, lower level has 1 bedroom in-law suite with it's own separate entrance. Hardwood floors, central heating and air conditioning. Private fully fenced and irrigated yard perfect for kids and pets. Extra large double garage, extra parking and Large RV parking to boot. Great area in Cul de sac so no thru road and very minimal traffic. Call LS for more info. All measurements approx. Lower level suite is non conforming.
For sale
C$885,000
132 Stevens Ct, Penticton, BC V2A 8A2
4beds
2,250sqft
Single Family Residence
Built in 1992
6,969 Square Feet Lot
$-- Zestimate®
C$393/sqft
C$-- HOA
What's special
- 111 days
- 15
- 1
Zillow last checked:
Listing updated:
Listed by:
Tracy Dionne,
Royal LePage Locations West
Source: Association of Interior REALTORS,MLS®#: 10386723Originating MLS®#: Association of Interior REALTORS
Facts & features
Interior
Bedrooms & bathrooms
- Bedrooms: 4
- Bathrooms: 3
- Full bathrooms: 3
Heating
- Forced Air, Natural Gas
Cooling
- Central Air
Appliances
- Included: Dryer, Dishwasher, Electric Oven, Microwave, Refrigerator, Washer
Features
- Vaulted Ceiling(s)
- Flooring: Carpet, Hardwood
- Has basement: No
- Number of fireplaces: 1
- Fireplace features: Gas
Interior area
- Total interior livable area: 2,250 sqft
- Finished area above ground: 1,340
- Finished area below ground: 910
Property
Parking
- Total spaces: 6
- Parking features: Additional Parking, Attached, Garage, Oversized
- Attached garage spaces: 2
- Uncovered spaces: 4
Features
- Levels: Two
- Stories: 2
- Patio & porch: Deck, Balcony
- Exterior features: Balcony, Sprinkler/Irrigation, Private Yard
- Pool features: None
- Fencing: Fenced
- Has view: Yes
- View description: Mountain(s)
Lot
- Size: 6,969 Square Feet
- Features: Cul-De-Sac, Dead End, Easy Access, Landscaped, Near Public Transit, Sprinklers In Ground
Details
- Additional structures: Shed(s)
- Parcel number: 017479151
- Zoning: R1
- Zoning description: Residential
- Special conditions: Standard
Construction
Type & style
- Home type: SingleFamily
- Architectural style: Two Story
- Property subtype: Single Family Residence
Materials
- Stucco, Wood Frame
- Foundation: Concrete Perimeter
- Roof: Asphalt,Shingle
Condition
- New construction: No
- Year built: 1992
Utilities & green energy
- Sewer: Public Sewer
- Water: Public
Community & HOA
Community
- Features: Near Schools
- Security: Smoke Detector(s)
HOA
- Has HOA: No
Location
- Region: Penticton
Financial & listing details
- Price per square foot: C$393/sqft
- Annual tax amount: C$4,730
- Date on market: 5/8/2026
- Ownership: Freehold,Fee Simple
Price history
Price history is unavailable.
Public tax history
Tax history is unavailable.
Climate risks
Neighborhood: V2A
Nearby schools
GreatSchools rating
No schools nearby
We couldn't find any schools near this home.



Similar homes
- C$830,0003 bd2 ba1.9k sqft1555 Duncan Ave E, Penticton, BC V2A 2X7For Sale
 Engel & Volkers
 - C$935,0004 bd2 ba1.9k sqft186 Dunant Cres, Penticton, BC V2A 3G2For Sale
 MLS ID #10389006, Lisa Knight. Association of Interior REALTORS
 - C$900,0004 bd4 ba2.4k sqft28 Huth Ave, Penticton, BC V2A 2Z8For Sale
 MLS ID #10391899, Christopher Hanon. Association of Interior REALTORS
 - C$799,0005 bd3 ba2.4k sqft1322 Ridgedale Ave, Penticton, BC V2A 2S2For Sale
 MLS ID #10389894, David Donogh. Association of Interior REALTORS
