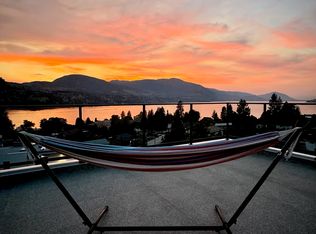
Have you been searching for that private, peaceful, retreat of a home, with panoramic lake and mountain views, to start the next chapter of your life in? This 3 bedroom home is perched atop the Golden Hills community which provides each of the 16 owners a .5 acre lot in their 180 acre property. Crafted as a dream retirement retreat, the property captures everything people imagine when they picture an Okanagan lifestyle: privacy, quiet, and sweeping views over vineyards and out to Skaha Lake visible from nearly every room.
Just under 2,000 sq. ft, the home offers solid construction, easy maintenance, and exceptional care throughout the years. The layout is warm and functional and of course highlights the views out to Skaha Lake. A metal roof was installed at original construction offering a worry free product for decades to come!
This is your chance to secure a private Okanagan retreat with unbeatable views, solid bones, and endless potential all just a 10 minute drive to Okanagan Falls and a 20 minute drive to downtown Penticton. Whether you’re downsizing, relocating, or dreaming of a quieter life, 437 Matheson Road offers a rare opportunity to step into a home with heart, history, and a chance to make it your own. Maintenance fees are just $100/month (paid annually). Bring your pets, bring your ideas, and bring your vision; a few cosmetic updates would make this home shine! Call today to book a showing on this rare opportunity home!
For sale
C$849,000
437 Matheson Rd, Okanagan Falls, BC V0H 1R5
3beds
1,969sqft
Single Family Residence
Built in 2001
0.5 Acres Lot
$-- Zestimate®
C$431/sqft
C$100/mo HOA
What's special
Solid constructionEasy maintenance
- 47 days
- 35
- 1
Zillow last checked:
Listing updated:
Listed by:
Justin Wyllie,
Coldwell Banker Horizon Realty
Source: Association of Interior REALTORS,MLS®#: 10398529Originating MLS®#: Association of Interior REALTORS
Facts & features
Interior
Bedrooms & bathrooms
- Bedrooms: 3
- Bathrooms: 2
- Full bathrooms: 2
Primary bedroom
- Level: Main
- Dimensions: 10.58x12.00
Bedroom
- Level: Second
- Dimensions: 12.33x9.00
Bedroom
- Level: Second
- Dimensions: 10.17x9.00
Dining room
- Level: Second
- Dimensions: 9.00x9.00
Family room
- Level: Second
- Dimensions: 14.00x19.00
Foyer
- Level: Main
- Dimensions: 13.00x6.00
Other
- Features: Three Piece Bathroom
- Level: Second
- Dimensions: 10.25x10.42
Other
- Features: Three Piece Bathroom
- Level: Main
- Dimensions: 9.50x10.00
Kitchen
- Level: Second
- Dimensions: 8.00x17.00
Laundry
- Level: Second
- Dimensions: 11.00x6.00
Living room
- Level: Main
- Dimensions: 28.00x12.00
Storage room
- Level: Main
- Dimensions: 13.00x6.83
Heating
- Electric, Forced Air, Wood Stove
Cooling
- Central Air
Appliances
- Included: Cooktop, Dryer, Dishwasher, Electric Oven, Freezer, Refrigerator, Water Softener, Washer
- Laundry: In Unit
Features
- Central Vacuum, Hot Tub/Spa, Kitchen Island, Pantry, Vaulted Ceiling(s)
- Flooring: Carpet, Ceramic Tile, Laminate
- Windows: Blinds, Double Pane Windows
- Has basement: No
- Number of fireplaces: 1
- Fireplace features: Free Standing, Wood Burning
Interior area
- Total interior livable area: 1,969 sqft
- Finished area above ground: 1,969
- Finished area below ground: 0
Video & virtual tour
Property
Parking
- Total spaces: 5
- Parking features: Carport, On Site, Open
- Carport spaces: 2
- Uncovered spaces: 3
- Details: Strata Parking Type:Part of Strata/Assoc Lot
Accessibility
- Accessibility features: Accessibility Features, Stair Lift
Features
- Levels: Two
- Stories: 2
- Entry location: Off Carport
- Patio & porch: Covered, Deck, Balcony
- Exterior features: Balcony, Garden, Sprinkler/Irrigation, Private Yard, Storage, Water Feature
- Pool features: None
- Has spa: Yes
- Spa features: Hot Tub
- Fencing: Fenced,Wire
- Has view: Yes
- View description: Lake, Mountain(s)
- Has water view: Yes
- Water view: Lake
Lot
- Size: 0.5 Acres
- Features: Landscaped, Private, Views, Sprinklers In Ground
Details
- Additional structures: Shed(s), Workshop
- Parcel number: 002530902
- Zoning: RA
- Special conditions: Standard
Construction
Type & style
- Home type: SingleFamily
- Architectural style: Two Story
- Property subtype: Single Family Residence
Materials
- Stucco, Wood Frame
- Foundation: Concrete Perimeter
- Roof: Metal
Condition
- New construction: No
- Year built: 2001
Utilities & green energy
- Sewer: Septic Tank
- Water: Well
- Utilities for property: Electricity Available, Water Available
Community & HOA
Community
- Features: Recreation Area
HOA
- Has HOA: No
- Services included: Insurance, Reserve Fund, Snow Removal
- HOA fee: C$1,200 annually
Location
- Region: Okanagan Falls
Financial & listing details
- Price per square foot: C$431/sqft
- Tax assessed value: C$759,000
- Annual tax amount: C$2,759
- Date on market: 8/24/2026
- Cumulative days on market: 48 days
- Ownership: Freehold,Bare Land Strata
Price history
Price history is unavailable.
Public tax history
Tax history is unavailable.
Climate risks
Neighborhood: V0H
Nearby schools
GreatSchools rating
No schools nearby
We couldn't find any schools near this home.
- C$2,650,0003 bd3 ba2.6k sqft385 Matheson Rd, Okanagan Falls, BC V0H1R5For Sale
- C$1,995,0008 bd6 ba5.5k sqft110 Eastside Rd, Okanagan Similkameen, BC V0H1R5For Sale
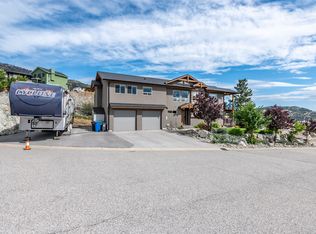
- C$335,0000.5 acres244 Heritage Blvd, Okanagan Similkameen, BC V0H1R3Lot/Land

- C$1,050,0004 bd3 ba2.8k sqft108 Chardonnay Ct, Okanagan Similkameen, BC V0H1R3For Sale
Similar homes
- C$796,0003 bd3 ba1.6k sqft5012 14th Ave, Okanagan Falls, BC V0H 1K0For Sale
 MLS ID #10396296, Lee Mowry. Association of Interior REALTORS
 - C$868,5004 bd3 ba2.2k sqft128 Ponderosa Pl, Penticton, BC V2A 7Y8For Sale
 MLS ID #10400842, Mark Pankratz. Association of Interior REALTORS
 - C$825,0003 bd4 ba2.4k sqft695 Pineview Rd #131, Penticton, BC V2A 7S8For Sale
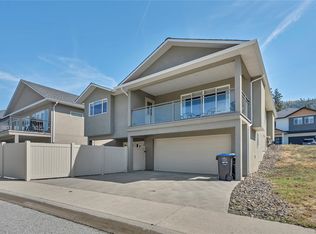 MLS ID #10400382, Shelly Weinrich. Association of Interior REALTORS
 - C$1,050,0004 bd3 ba2.8k sqft108 Chardonnay Ct, Okanagan Similkameen, BC V0H 1R3For SaleMLS ID #10392970, Brad Schedel. Association of Interior REALTORS
