This is your chance to take a great start and turn it into something incredible. Nestled in the heart of Okanagan Falls, this partially built home offers uninterrupted mountain views and loads of space to bring your ideas to life. An opportunity to own a modern log home! The main floor offers bright, open living—complete with vaulted ceilings, large windows, and access to generous outdoor areas. You’ll also find the primary suite with ensuite, a second bedroom, laundry, mudroom, and access to a single garage. Downstairs, the walk-out basement is framed for flexibility. There's room for a 1-bedroom legal suite with its own entrance, plus two additional bedrooms and a huge rec room—ideal for extended family, guests, or income potential. The vision is in place—now it’s your turn to make it your own.
New construction
C$525,000
4850 Bassett Ave, Okanagan Falls, BC V0H 1R2
4beds
--sqft
Single Family Residence
Built in 2022
8,276 Square Feet Lot
$-- Zestimate®
C$--/sqft
C$-- HOA
What's special
Uninterrupted mountain viewsBright open livingVaulted ceilingsLarge windowsPrimary suite with ensuiteWalk-out basementHuge rec room
- 16 days |
- 52 |
- 0 |
Zillow last checked:
Listing updated:
Listed by:
Brandi Lazic,
Engel & Volkers Okanagan
Source: Association of Interior REALTORS,MLS®#: 10395936Originating MLS®#: Association of Interior REALTORS
Facts & features
Interior
Bedrooms & bathrooms
- Bedrooms: 4
- Bathrooms: 3
- Full bathrooms: 3
Heating
- None
Cooling
- None
Features
- Basement: Unfinished
- Has fireplace: No
Interior area
- Finished area above ground: 0
- Finished area below ground: 0
Video & virtual tour
Property
Parking
- Total spaces: 3
- Parking features: Attached, Garage
- Attached garage spaces: 1
- Uncovered spaces: 2
Features
- Levels: Two
- Stories: 2
- Pool features: None
- Has view: Yes
- View description: Mountain(s)
Lot
- Size: 8,276 Square Feet
- Features: Central Business District, Cul-De-Sac
Details
- Parcel number: 030176808
- Zoning: RS2
- Special conditions: In Foreclosure,Third Party Approval
Construction
Type & style
- Home type: SingleFamily
- Architectural style: Ranch
- Property subtype: Single Family Residence
Materials
- Other, See Remarks
- Foundation: Concrete Perimeter
- Roof: Asphalt,Shingle
Condition
- Under Construction
- New construction: Yes
- Year built: 2022
Utilities & green energy
- Sewer: Public Sewer
- Water: Public
Community & HOA
Community
- Features: Near Schools
HOA
- Has HOA: No
Location
- Region: Okanagan Falls
Financial & listing details
- Tax assessed value: C$613,000
- Annual tax amount: C$2,502
- Date on market: 7/27/2026
- Cumulative days on market: 341 days
- Ownership: Freehold,Fee Simple
Price history
Price history is unavailable.
Public tax history
Tax history is unavailable.
Climate risks
Neighborhood: V0H
Nearby schools
GreatSchools rating
No schools nearby
We couldn't find any schools near this home.
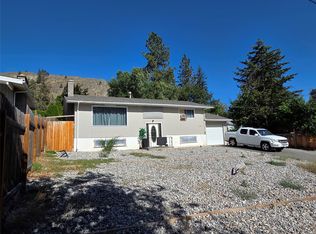
- C$775,0005 bd3 ba2.3k sqft809 Main St, Okanagan Similkameen, BC V0H1R7For Sale

- C$195,0002 bd2 ba696 sqft1135 Main St #3, Summerland, BC V0H1Z2For Sale

- C$--3 bd1 ba1.5k sqft1145 Main St #1, Okanagan Similkameen, BC V0H1R4Off Market
- C$520,0003 bd1 ba1.8k sqft637 Eastside Rd, Okanagan Falls, BC V0H1R5For Sale
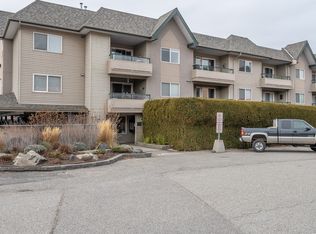
- C$500,0002 bd2 ba1.1k sqft640 Main St #309, Okanagan Similkameen, BC V0H1R4For Sale
- C$649,0003 bd1 ba1.2k sqft5009 13th Ave, Okanagan Similkameen, BC V0H1R4For Sale
- C$1,150,0004 bd3 ba3.5k sqft4400 McLean Creek Rd #145, Okanagan Similkameen, BC V0H1R6For Sale
- C$819,0003 bd3 ba1.6k sqft5012 14th Ave, Okanagan Falls, BC V0H1K0For Sale
Similar homes
- C$775,0005 bd3 ba2.3k sqft809 Main St, Okanagan Similkameen, BC V0H 1R7For SaleMLS ID #10387008, Danielle Chapman. Association of Interior REALTORS
- C$500,0002 bd2 ba1.1k sqft640 Main St #309, Okanagan Similkameen, BC V0H 1R4For Sale
 MLS ID #10374077, Wes Stewart. Association of Interior REALTORS
 - C$590,0003 bd3 ba1.2k sqft1308 Cedar St #6, Okanagan Similkameen, BC V0H 1R4For Sale
 MLS ID #10375252, Jackson Penney. Association of Interior REALTORS
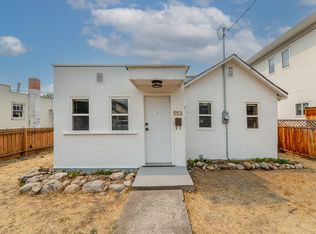
 - C$515,0002 bd1 ba1k sqft553 Papineau St, Penticton, BC V2A 4X6For Sale
 MLS ID #10397219, Nina Best. Association of Interior REALTORS
 - C$385,0002 bd1 ba1k sqft750 Railway Ln #28, Okanagan Falls, BC V0H 1R4For SaleMLS ID #10395693, Brad Schedel. Association of Interior REALTORS
- C$497,5002 bd1 ba904 sqft7513 Crest A Way Rd, Oliver, BC V0H 1T2For SaleEngel & Volkers
- C$519,9003 bd2 ba1.6k sqft8300 Gallagher Lake Frontage Rd #69, Okanagan Similkameen, BC V0H 1T2For SaleMLS ID #10389467, Brad Schedel. Association of Interior REALTORS
- C$599,0005 bd3 ba2.1k sqft3305 McGibney Rd, Okanagan Similkameen, BC V0H 1N1For SaleMLS ID #10377012, Norm Davies. Association of Interior REALTORS
- C$570,0002 bd2 ba1k sqft6823 Tucelnuit Dr #6, Osoyoos 1, BC V0H 1T2For SaleCentury 21 Canada
- C$565,0002 bd2 ba1.2k sqft351 Warren Ave W #42, Penticton, BC V2A 3N2For SaleMLS ID #10397373, Dawn Ford. Association of Interior REALTORS
- C$509,9002 bd2 ba1.3k sqft424 Ridge Rd, Penticton, BC V2A 8N7New ConstructionMLS ID #10393605, Mark Pankratz. Association of Interior REALTORS
- C$750,0002 bd2 ba1.9k sqft875 Sheep Creek Rd, Okanagan Similkameen, BC V0H 1K0For SaleMLS ID #10390645, Wes Stewart. Association of Interior REALTORS
- C$489,0002 bd2 ba1.2k sqft8598 Highway 97 #93, Oliver, BC V0H 1T0For SaleCentury 21 Canada
- C$549,0003 bd3 ba1.4k sqft626 Van Horne St #102, Penticton, BC V2A 4L1For SaleMLS ID #10396843, Blake Crocker. Association of Interior REALTORS
- C$679,0003 bd2 ba1.2k sqft155 Wyles Cres, Penticton, BC V2A 8M3For SaleMLS ID #10397224, Anita Russell. Association of Interior REALTORS
- C$598,5003 bd3 ba1.5k sqft3400 Wilson St #109, Penticton, BC V2A 8H9For SaleMLS ID #10379380, Scott Rowlands. Association of Interior REALTORS
- C$535,0003 bd2 ba2k sqft621 10th Ave, Keremeos, BC V0X 1N3For SaleMLS ID #10392746, Tuesday McDonald. Association of Interior REALTORS
- C$775,0002 bd2 ba2.3k sqft234 Twin Lakes Rd, Okanagan Similkameen, BC V0H 1K0For SaleMLS ID #10363476, Scott Rowlands. Association of Interior REALTORS
- C$780,0004 bd3 ba3.2k sqft423 Vanderlinde Dr, Keremeos, BC V0X 1N2For SaleMLS ID #10397241, Marla Clifton. Association of Interior REALTORS
- C$579,0004 bd3 ba1.8k sqft597 Municipal Ave #102, Penticton, BC V2A 2R3For SaleMLS ID #10395672, Shelly Weinrich. Association of Interior REALTORS
