Your future home awaits at 423 Vanderlinde Drive. 4 bed 3 bath rancher and fully finished basement set on a generous 0.264-acre lot. This
home boasts incredible parking options, including an attached double garage, 3-bay carport, and additional front parking. The fully fenced
chain-link backyard features a large covered patio—perfect for taking in the mountain views—and a versatile garden shed with dual side
overhangs for extra outdoor storage. Step inside to a bright, open-concept layout connecting the kitchen, eating area, and a cozy living room
with a gas fireplace. The kitchen is designed for convenience with a large center island and a spacious corner pantry. Unwind with your
morning coffee in the sunroom, or step directly out into your private backyard. The main level also includes a generous primary bedroom with a 5-piece ensuite and walk-in closet, along with a second bedroom and full bathroom. The fully finished basement expands your living space with a huge recreation room, two additional bedrooms, a full bathroom, and a cold room. This is such a special property in a great neighbourhood. Septic tank pumped (2026) and electrical inspection (2026). Measurements are approximate.
For sale
C$780,000
423 Vanderlinde Dr, Keremeos, BC V0X 1N2
4beds
3,278sqft
Single Family Residence
Built in 2003
0.26 Acres Lot
$-- Zestimate®
C$238/sqft
C$-- HOA
What's special
Fully finished basementAttached double garageAdditional front parkingLarge covered patioMountain viewsBright open-concept layoutSpacious corner pantry
- 7 hours |
- 0 |
- 0 |
Zillow last checked:
Listing updated:
Listed by:
Marla Clifton,
Royal Lepage Locations West
Source: Association of Interior REALTORS,MLS®#: 10397241Originating MLS®#: Association of Interior REALTORS
Facts & features
Interior
Bedrooms & bathrooms
- Bedrooms: 4
- Bathrooms: 3
- Full bathrooms: 3
Heating
- Forced Air, Heat Pump, Natural Gas
Cooling
- Central Air
Appliances
- Included: Dryer, Dishwasher, Oven, Refrigerator, Washer
Features
- Kitchen Island, Pantry
- Flooring: Carpet, Tile
- Basement: Full,Finished
- Number of fireplaces: 1
- Fireplace features: Gas
Interior area
- Total interior livable area: 3,278 sqft
- Finished area above ground: 1,688
- Finished area below ground: 1,590
Video & virtual tour
Property
Parking
- Total spaces: 8
- Parking features: Attached, Carport, Garage
- Attached garage spaces: 2
- Carport spaces: 3
- Covered spaces: 5
- Uncovered spaces: 2
Features
- Levels: Two
- Stories: 2
- Patio & porch: Covered, Patio
- Exterior features: Private Yard, Storage
- Pool features: None
- Fencing: Chain Link
- Has view: Yes
- View description: Mountain(s), Valley
Lot
- Size: 0.26 Acres
- Features: Landscaped, Level
Details
- Parcel number: 018656951
- Zoning: RS1
- Zoning description: Single Family
- Special conditions: Standard
Construction
Type & style
- Home type: SingleFamily
- Architectural style: Ranch
- Property subtype: Single Family Residence
Materials
- Vinyl Siding
- Roof: Asphalt,Shingle
Condition
- New construction: No
- Year built: 2003
Utilities & green energy
- Sewer: Septic Tank
- Water: Irrigation District
Community & HOA
Community
- Features: Near Schools, Recreation Area
HOA
- Has HOA: No
Location
- Region: Keremeos
Financial & listing details
- Price per square foot: C$238/sqft
- Annual tax amount: C$5,820
- Date on market: 8/7/2026
- Ownership: Freehold,Fee Simple
M
Marla Clifton
By pressing Contact Agent, you agree that the real estate professional identified above may call/text you about your search, which may involve use of automated means and pre-recorded/artificial voices. You don't need to consent as a condition of buying any property, goods, or services. Message/data rates may apply. You also agree to our Terms of Use. Zillow does not endorse any real estate professionals. We may share information about your recent and future site activity with your agent to help them understand what you're looking for in a home.
Price history
Price history is unavailable.
Public tax history
Tax history is unavailable.
Climate risks
Neighborhood: V0X
Nearby schools
GreatSchools rating
No schools nearby
We couldn't find any schools near this home.
- C$579,0004 bd3 ba2.2k sqft430 2nd Ave, Keremeos, BC V0X1N2For Sale

- C$817,0004 bd3 ba2.9k sqft515 Vanderlinde Dr, Keremeos, BC V0X1N2For Sale
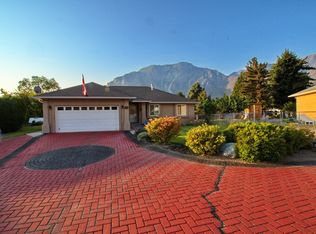
- C$569,0003 bd3 ba2k sqft425 3rd Ave, Keremeos, BC V0X1N2For Sale

- C$799,0004 bd2 ba3.3k sqft429 3rd Ave, Keremeos, BC V0X1N2For Sale

- C$749,9003 bd2 ba1.7k sqft208 K View Cres, Keremeos, BC V0X1N2For Sale
- C$525,0003 bd2 ba1.3k sqft410 6th Ave, Keremeos, BC V0X1N3For Sale
- C$669,0004 bd3 ba3.6k sqft723 3rd Ave, Keremeos, BC V0X1N2For Sale
- C$1,249,5004 bd3 ba3.3k sqft101 2nd Ave, Keremeos, BC V0X1N2For Sale
Similar homes
- C$749,9003 bd2 ba1.7k sqft208 K View Cres, Keremeos, BC V0X 1N2For Sale
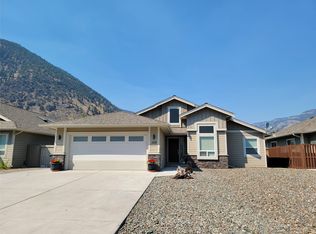 MLS ID #10397091, Marla Clifton. Association of Interior REALTORS
 - C$817,0004 bd3 ba2.9k sqft515 Vanderlinde Dr, Keremeos, BC V0X 1N2For SaleMLS ID #10361472, Tuesday McDonald. Association of Interior REALTORS
- C$799,0004 bd2 ba3.3k sqft429 3rd Ave, Keremeos, BC V0X 1N2For SaleMLS ID #10375867, Tuesday McDonald. Association of Interior REALTORS
- C$669,0004 bd3 ba3.6k sqft723 3rd Ave, Keremeos, BC V0X 1N2For Sale
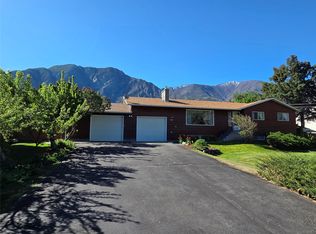 MLS ID #10384153, Tuesday McDonald. Association of Interior REALTORS
 - C$579,0004 bd3 ba2.2k sqft430 2nd Ave, Keremeos, BC V0X 1N2For SaleMLS ID #10386055, Marla Clifton. Association of Interior REALTORS
- C$699,0004 bd4 ba2.6k sqft421 9th Ave, Keremeos, BC V0X 1N3For SaleMLS ID #10392153, Tuesday McDonald. Association of Interior REALTORS
- C$569,0003 bd3 ba2k sqft425 3rd Ave, Keremeos, BC V0X 1N2For SaleMLS ID #10385674, Tuesday McDonald. Association of Interior REALTORS
- C$925,0005 bd2 ba2.3k sqft128 Ashnola Rd, Keremeos, BC V0X 1N1For SaleMLS ID #10396804, Tuesday McDonald. Association of Interior REALTORS
- C$624,9003 bd2 ba1.7k sqft3038 10th Ave, Okanagan Similkameen, BC V0X 1N3For SaleMLS ID #10386145, Paul Basso. Association of Interior REALTORS
- C$535,0003 bd2 ba2k sqft621 10th Ave, Keremeos, BC V0X 1N3For SaleMLS ID #10392746, Tuesday McDonald. Association of Interior REALTORS
- C$425,0003 bd1 ba2k sqft512 12th Ave, Keremeos, BC V0X 1N3For SaleMLS ID #10371510, Tuesday McDonald. Association of Interior REALTORS
- C$774,9006 bd3 ba2.6k sqft5978 Ness Ct, Oliver, BC V0H 1T6For SaleEngel & Volkers
- C$775,0002 bd2 ba2.3k sqft234 Twin Lakes Rd, Okanagan Similkameen, BC V0H 1K0For SaleMLS ID #10363476, Scott Rowlands. Association of Interior REALTORS
- C$750,0002 bd2 ba1.9k sqft875 Sheep Creek Rd, Okanagan Similkameen, BC V0H 1K0For SaleMLS ID #10390645, Wes Stewart. Association of Interior REALTORS
- C$819,0003 bd3 ba1.6k sqft5012 14th Ave, Okanagan Falls, BC V0H 1K0For SaleMLS ID #10396296, Lee Mowry. Association of Interior REALTORS
- C$940,0003 bd2 ba1.6k sqft1969 Osprey Ln, Okanagan Similkameen, BC V0X 1C1For SaleCentury 21 Canada
- C$775,0005 bd3 ba2.3k sqft809 Main St, Okanagan Similkameen, BC V0H 1R7For SaleMLS ID #10387008, Danielle Chapman. Association of Interior REALTORS
- C$850,0003 bd2 ba2.1k sqft199 Lakehill Rd, Okanagan Similkameen, BC V0H 1K0For SaleMLS ID #10391675, Danielle Chapman. Association of Interior REALTORS
- C$585,0002 bd1 ba2k sqft2633 9th St, Okanagan Similkameen, BC V0X 1N6For SaleMLS ID #10393415, Tuesday McDonald. Association of Interior REALTORS
- C$825,0004 bd2 ba2.2k sqft114 Cedar Ave, Okanagan Similkameen, BC V0H 1K0For SaleMLS ID #10393946, Tuesday McDonald. Association of Interior REALTORS
