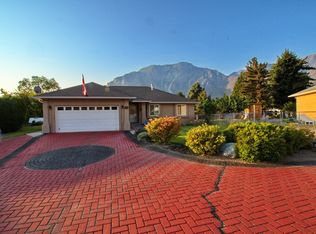
Very Large Home and lot, downtown Keremeos close to everything. 5 bedrooms, 3.5
Bathrooms. Set up with a full 2 bedroom, 2 bathroom suite, great for family or
guests, if you prefer, its easy to remove the dividing wall and kitchen to restore
the suite back into one home. This highly efficient home has new roof, newer R28
exterior insulation, forced air gas heat with central cooling, and LED lighting
throughout. Large open concept Kitchen with large movable island and double ovens,
30 inch deep countertops, and Downstairs has a perfect kitchenette, half bath, and
room for an older child to have their privacy! Please view the photos Online, this
is move in ready, and could be set up so many different ways - from large family,
mortgage helper, to Bed and Breakfast. Nice deck for BBQ, ramp access, and great
garden area with greenhouse. The detached carport is amazing, park 2 vehicles
undercover and still have a workshop with hand crafted round window, storage, and a
workbenches with hoist to help with the heavy stuff. When you need a break, there
is even a rest area with ceiling fan to just hang out. Amazing parking, easy
maintenance, move in ready!
For sale
C$699,000
421 9th Ave, Keremeos, BC V0X 1N3
4beds
2,674sqft
Single Family Residence
Built in 1961
0.29 Acres Lot
$-- Zestimate®
C$261/sqft
C$-- HOA
What's special
New roofLarge open concept kitchenLarge movable islandDouble ovensNice deck for bbqRamp accessAmazing parking
- 103 days
- 6
- 0
Zillow last checked:
Listing updated:
Listed by:
Tuesday McDonald,
Royal Lepage Locations West,
Greg McDonald,
Royal Lepage Locations West
Source: Association of Interior REALTORS,MLS®#: 10392153Originating MLS®#: Association of Interior REALTORS
Facts & features
Interior
Bedrooms & bathrooms
- Bedrooms: 4
- Bathrooms: 4
- Full bathrooms: 3
- 1/2 bathrooms: 1
Heating
- Forced Air, Natural Gas
Cooling
- Central Air
Appliances
- Included: Dryer, Washer/Dryer Stacked, Dishwasher, Electric Oven, Gas Range, Refrigerator, Washer
- Laundry: Stacked
Features
- Den
- Flooring: Mixed
- Windows: Double Pane Windows
- Basement: Finished,Partial
- Has fireplace: No
Interior area
- Total interior livable area: 2,674 sqft
- Finished area above ground: 1,930
- Finished area below ground: 744
Video & virtual tour
Property
Parking
- Total spaces: 6
- Parking features: Carport
- Carport spaces: 2
- Uncovered spaces: 4
Accessibility
- Accessibility features: Accessibility Features, Accessible Approach with Ramp, Wheelchair Access
Features
- Levels: Two
- Stories: 2
- Entry location: Front
- Patio & porch: Covered
- Exterior features: Garden, Private Yard
- Pool features: None
- Fencing: Fenced
- Has view: Yes
- View description: Mountain(s), Valley
- Waterfront features: None
Lot
- Size: 0.29 Acres
- Features: Central Business District, City Lot, Level, Near Park, Private
Details
- Additional structures: Shed(s), Workshop, Greenhouse
- Parcel number: 024283037
- Zoning: RS1
- Zoning description: Residential
- Special conditions: Standard
Construction
Type & style
- Home type: SingleFamily
- Architectural style: Ranch
- Property subtype: Single Family Residence
Materials
- Stone, Stucco, Wood Frame
- Foundation: Concrete Perimeter
- Roof: Asphalt,Shingle
Condition
- Updated/Remodeled
- New construction: No
- Year built: 1961
Utilities & green energy
- Sewer: Public Sewer
- Water: Irrigation District
Community & HOA
Community
- Features: Near Schools, Park, Recreation Area, Shopping
- Security: Smoke Detector(s)
HOA
- Has HOA: No
Location
- Region: Keremeos
Financial & listing details
- Price per square foot: C$261/sqft
- Tax assessed value: C$685,000
- Annual tax amount: C$5,342
- Date on market: 6/19/2026
- Cumulative days on market: 104 days
- Ownership: Freehold,Fee Simple
Price history
Price history is unavailable.
Public tax history
Tax history is unavailable.
Climate risks
Neighborhood: V0X
Nearby schools
GreatSchools rating
No schools nearby
We couldn't find any schools near this home.

Similar homes
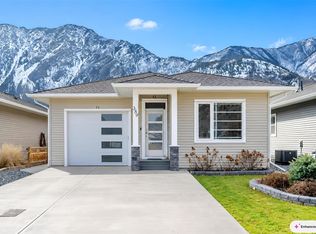
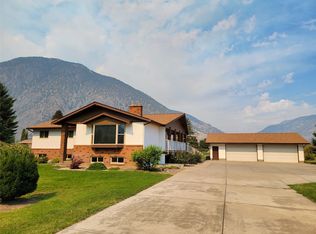
- C$629,0004 bd2 ba1.5k sqft707 12th Ave, Keremeos, BC V0X 1N3For Sale
 MLS ID #10399663, Marla Clifton. Association of Interior REALTORS
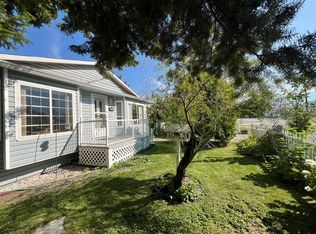
 - C$749,0004 bd3 ba3.2k sqft423 Vanderlinde Dr, Keremeos, BC V0X 1N2For Sale
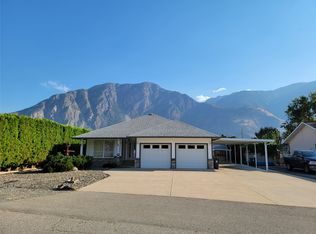 MLS ID #10397241, Marla Clifton. Association of Interior REALTORS
 - C$797,0004 bd3 ba2.9k sqft515 Vanderlinde Dr, Keremeos, BC V0X 1N2For Sale
 MLS ID #10361472, Tuesday McDonald. Association of Interior REALTORS
 - C$799,0004 bd2 ba3.3k sqft429 3rd Ave, Keremeos, BC V0X 1N2For Sale
 MLS ID #10375867, Tuesday McDonald. Association of Interior REALTORS
