Tucked away in the desirable southwest corner of Keremeos-surrounded by stunning vistas, historic orchards, vineyards, and neighbouring horse farms-lies a property that hasn't been on the market in three generations. If you've been dreaming of the quiet, small-town life where you can roll up your sleeves and build real sweat equity, your search ends here. 1,700 sq ft rancher + cellar space. Built in 1946, parts of this house are very original, along with key mechanical upgrades including plumbing, electrical, furnace and roof. Some newer wood floors, and a high-end gas stove in the original kitchen. 1.5 baths are original. Large principal rooms with high ceilings. You’ll still need a modest budget to brighten up this home. Pancake flat 1.47 acre property measures approximately 169’ x 393’. There’s an outbuilding used in the past for chickens. 700 sq ft double door garage/shop with concrete floor and subpanel measures 28’ x 25’. Enough open parking for even the biggest collection of cars, trucks, boats and RVs. Only a 1/4 mile from the Village of Keremeos boundary lines, so only a short drive to town! This rare 1.47-acre property is ready for its next chapter. Grab your toolbelt, bring your ideas, and come see the incredible potential for yourself! A Note from the Neighbourhood: This is a peaceful, tight-knit farming community where neighbours still wave and the pace of life slows down. Holdings like this-held by the same family for decades-don't come up often.
For sale
C$624,900
3038 10th Ave, Okanagan Similkameen, BC V0X 1N3
3beds
1,700sqft
Single Family Residence
Built in 1946
1.47 Acres Lot
$-- Zestimate®
C$368/sqft
C$-- HOA
What's special
Stunning vistasHistoric orchardsNeighbouring horse farmsNewer wood floors
- 88 days |
- 48 |
- 1 |
Zillow last checked:
Listing updated:
Listed by:
Paul Basso,
Royal LePage Locations West
Source: Association of Interior REALTORS,MLS®#: 10386145Originating MLS®#: Association of Interior REALTORS
Facts & features
Interior
Bedrooms & bathrooms
- Bedrooms: 3
- Bathrooms: 2
- Full bathrooms: 1
- 1/2 bathrooms: 1
Heating
- Forced Air, Multi-Fuel, Other
Cooling
- Central Air
Appliances
- Included: Dryer, Electric Cooktop, Gas Range, Microwave, Refrigerator, Range Hood, Washer
Features
- High Ceilings, Wall Mounted TV
- Flooring: Mixed, Wood
- Has basement: No
- Number of fireplaces: 1
- Fireplace features: Electric
Interior area
- Total interior livable area: 1,700 sqft
- Finished area above ground: 1,700
- Finished area below ground: 0
Property
Parking
- Total spaces: 10
- Parking features: Additional Parking, Detached, Garage, Open, Other, RV Access/Parking
- Garage spaces: 2
- Has uncovered spaces: Yes
Accessibility
- Accessibility features: Accessibility Features, Wheelchair Access
Features
- Levels: One
- Stories: 1
- Exterior features: Private Yard, Storage
- Pool features: None
Lot
- Size: 1.47 Acres
- Dimensions: 169 x 393
Details
- Additional structures: Outbuilding, Workshop
- Parcel number: 006788441
- Zoning: Area G not in by law area
- Zoning description: See Remarks
- Special conditions: Standard
Construction
Type & style
- Home type: SingleFamily
- Architectural style: Ranch
- Property subtype: Single Family Residence
Materials
- Stucco, Wood Frame
- Foundation: Concrete Perimeter, Cellar
- Roof: Shingle
Condition
- Fixer
- New construction: No
- Year built: 1946
Utilities & green energy
- Sewer: Septic Tank
Community & HOA
Community
- Security: Security System, Security Service
HOA
- Has HOA: No
Location
- Region: Okanagan Similkameen
Financial & listing details
- Price per square foot: C$368/sqft
- Tax assessed value: C$775,000
- Annual tax amount: C$3,655
- Date on market: 5/8/2026
- Cumulative days on market: 92 days
- Listing terms: Cash
- Inclusions: 2 fridges, Stove, Hood Fan, 2 Washer/Dryer
- Exclusions: None
- Ownership: Freehold,Fee Simple
P
Paul Basso
By pressing Contact Agent, you agree that the real estate professional identified above may call/text you about your search, which may involve use of automated means and pre-recorded/artificial voices. You don't need to consent as a condition of buying any property, goods, or services. Message/data rates may apply. You also agree to our Terms of Use. Zillow does not endorse any real estate professionals. We may share information about your recent and future site activity with your agent to help them understand what you're looking for in a home.
Price history
Price history is unavailable.
Public tax history
Tax history is unavailable.
Climate risks
Neighborhood: V0X
Nearby schools
GreatSchools rating
No schools nearby
We couldn't find any schools near this home.
- C$228,0002 bd2 ba1.4k sqft622 Keremeos Bypass Rd #12, Okanagan Similkameen, BC V0X1N1For Sale

- C$485,0002 bd1 ba1.1k sqft110 9th Ave, Keremeos, BC V0X1N3For Sale

- C$625,0003 bd2 ba1.3k sqft304 9th Ave, Keremeos, BC V0X1N3For Sale

- C$595,0003 bd2 ba1.6k sqft389 10th Ave, Keremeos, BC V0X1N3For Sale
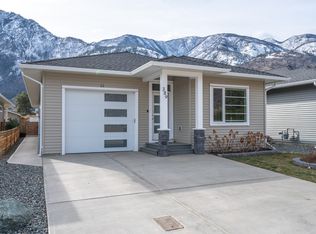
- C$1,249,5004 bd3 ba3.3k sqft101 2nd Ave, Keremeos, BC V0X1N2For Sale
- C$749,9003 bd2 ba1.7k sqft208 K View Cres, Keremeos, BC V0X1N2For Sale
- C$699,0004 bd4 ba2.6k sqft421 9th Ave, Keremeos, BC V0X1N3For Sale
- C$525,0003 bd2 ba1.3k sqft410 6th Ave, Keremeos, BC V0X1N3For Sale
Similar homes
- C$625,0003 bd2 ba1.3k sqft304 9th Ave, Keremeos, BC V0X 1N3For SaleMLS ID #10388562, Tuesday McDonald. Association of Interior REALTORS
- C$535,0003 bd2 ba2k sqft621 10th Ave, Keremeos, BC V0X 1N3For Sale
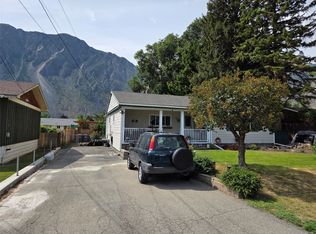 MLS ID #10392746, Tuesday McDonald. Association of Interior REALTORS
 - C$595,0003 bd2 ba1.6k sqft389 10th Ave, Keremeos, BC V0X 1N3For SaleMLS ID #10376199, Wes Stewart. Association of Interior REALTORS
- C$749,9003 bd2 ba1.7k sqft208 K View Cres, Keremeos, BC V0X 1N2For Sale
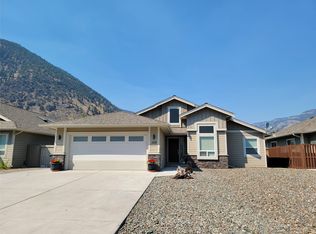 MLS ID #10397091, Marla Clifton. Association of Interior REALTORS
 - C$485,0002 bd1 ba1.1k sqft110 9th Ave, Keremeos, BC V0X 1N3For SaleMLS ID #10392336, Tuesday McDonald. Association of Interior REALTORS
- C$525,0003 bd2 ba1.3k sqft410 6th Ave, Keremeos, BC V0X 1N3For SaleMLS ID #10388590, Tuesday McDonald. Association of Interior REALTORS
- C$569,0003 bd3 ba2k sqft425 3rd Ave, Keremeos, BC V0X 1N2For SaleMLS ID #10385674, Tuesday McDonald. Association of Interior REALTORS
- C$585,0002 bd1 ba2k sqft2633 9th St, Okanagan Similkameen, BC V0X 1N6For SaleMLS ID #10393415, Tuesday McDonald. Association of Interior REALTORS
- C$425,0003 bd1 ba2k sqft512 12th Ave, Keremeos, BC V0X 1N3For SaleMLS ID #10371510, Tuesday McDonald. Association of Interior REALTORS
- C$925,0005 bd2 ba2.3k sqft128 Ashnola Rd, Keremeos, BC V0X 1N1For SaleMLS ID #10396804, Tuesday McDonald. Association of Interior REALTORS
- C$899,9003 bd2 ba1.3k sqft2185 Newton Rd, Okanagan Similkameen, BC V0X 1C1For SaleCentury 21 Canada
- C$868,5003 bd2 ba1.6k sqft130 Pin Cushion Trl, Keremeos, BC V0X 1N0For SaleCentury 21 Canada
- C$689,0003 bd2 ba1.7k sqft15341 Old Richter Pass Rd, Okanagan Similkameen, BC V0H 1V5For SaleMLS ID #10389480, Tuesday McDonald. Association of Interior REALTORS
- C$395,0002 bd1 ba1.2k sqft2130 Wooden Rd, Okanagan Similkameen, BC V0X 1C1For SaleMLS ID #10381119, Tuesday McDonald. Association of Interior REALTORS
- C$629,9003 bd3 ba2.2k sqft137 Whitetail Rd #1, Apex, BC V0X 1N6For SaleMLS ID #10386347, Tracy Dionne. Association of Interior REALTORS
- C$750,0002 bd2 ba1.3k sqft2534 Green Mountain Rd, Okanagan Similkameen, BC V2A 0E6For SaleMLS ID #10390107, Ryan Gagno. Association of Interior REALTORS
- C$750,0002 bd2 ba1.9k sqft875 Sheep Creek Rd, Okanagan Similkameen, BC V0H 1K0For SaleMLS ID #10390645, Wes Stewart. Association of Interior REALTORS
- C$414,0002 bd1 ba898 sqft1483 Main St, Okanagan Similkameen, BC V0X 1N6For SaleMLS ID #10381984, Marla Clifton. Association of Interior REALTORS
- C$649,0003 bd1 ba1.2k sqft5009 13th Ave, Okanagan Similkameen, BC V0H 1R4For SaleMLS ID #10384117, Scott Rowlands. Association of Interior REALTORS
- C$775,0002 bd2 ba2.3k sqft234 Twin Lakes Rd, Okanagan Similkameen, BC V0H 1K0For SaleMLS ID #10363476, Scott Rowlands. Association of Interior REALTORS
