Escape to the Okanagan lifestyle with this well maintained 3 bedroom open loft home featuring an open loft. Expansive windows fill the home with natural light while showcasing picturesque views of the surrounding hayfields and mountains. The functional layout offers comfortable family living with plenty of space to relax and entertain, while the full basement provides extra space for storage or growing families to expand into a potential 4th bedroom. Numerous recent upgrades provide added value and peace of mind, including the roof, hot water tank, central air conditioning, kitchen appliances, hot tub, and central vacuum system. Step outside to enjoy the covered deck complete with a hot tub, creating the perfect place to unwind while taking in the tranquil rural setting. The property also features an impressive 24' x 24' detached garage, generous parking for vehicles and recreational toys, plus RV parking complete with power and water hookups. Situated at the “edge of town” with minimal neighbors, this modern home is still an easy walk to town amenities, Keogan park, KVR and Skaha beach.
For sale
C$819,000
5012 14th Ave, Okanagan Falls, BC V0H 1K0
3beds
1,696sqft
Single Family Residence
Built in 1998
9,147 Square Feet Lot
$-- Zestimate®
C$483/sqft
C$-- HOA
What's special
Tranquil rural setting
- 2 days |
- 13 |
- 1 |
Zillow last checked:
Listing updated:
Listed by:
Lee Mowry,
Century 21 Horizon West Realty
Source: Association of Interior REALTORS,MLS®#: 10396296Originating MLS®#: Association of Interior REALTORS
Facts & features
Interior
Bedrooms & bathrooms
- Bedrooms: 3
- Bathrooms: 3
- Full bathrooms: 2
- 1/2 bathrooms: 1
Heating
- Forced Air, Natural Gas
Cooling
- Central Air
Appliances
- Included: Dryer, Dishwasher, Range, Refrigerator, Washer
Features
- Central Vacuum
- Windows: Window Treatments
- Basement: Full,Finished
- Number of fireplaces: 1
- Fireplace features: Gas
Interior area
- Total interior livable area: 1,696 sqft
- Finished area above ground: 968
- Finished area below ground: 728
Property
Parking
- Total spaces: 2
- Parking features: Detached, Garage, Other, RV Access/Parking
- Garage spaces: 2
Features
- Levels: Two
- Stories: 2
- Patio & porch: Covered, Deck
- Exterior features: Hot Tub/Spa, Sprinkler/Irrigation
- Pool features: None
- Has spa: Yes
- Has view: Yes
- View description: Mountain(s)
Lot
- Size: 9,147 Square Feet
- Features: Corner Lot, Easy Access, Landscaped, Level, Near Park, Sprinklers In Ground
Details
- Additional structures: Shed(s), Workshop
- Parcel number: 018952836
- Zoning: RS2
- Zoning description: Residential,Single Family
- Special conditions: Standard
Construction
Type & style
- Home type: SingleFamily
- Architectural style: Two Story
- Property subtype: Single Family Residence
Materials
- Vinyl Siding, Wood Frame
- Foundation: Concrete Perimeter
- Roof: Asphalt,Shingle
Condition
- New construction: No
- Year built: 1998
Utilities & green energy
- Sewer: Public Sewer
- Water: Public
Community & HOA
Community
- Features: Near Schools, Park, Shopping
HOA
- Has HOA: No
Location
- Region: Okanagan Falls
Financial & listing details
- Price per square foot: C$483/sqft
- Annual tax amount: C$3,010
- Date on market: 7/31/2026
- Ownership: Freehold,Fee Simple
Lee Mowry
Lee Mowry
By pressing Contact Agent, you agree that the real estate professional identified above may call/text you about your search, which may involve use of automated means and pre-recorded/artificial voices. You don't need to consent as a condition of buying any property, goods, or services. Message/data rates may apply. You also agree to our Terms of Use. Zillow does not endorse any real estate professionals. We may share information about your recent and future site activity with your agent to help them understand what you're looking for in a home.
Price history
Price history is unavailable.
Public tax history
Tax history is unavailable.
Climate risks
Neighborhood: V0H
Nearby schools
GreatSchools rating
No schools nearby
We couldn't find any schools near this home.
- C$649,0003 bd1 ba1.2k sqft5009 13th Ave, Okanagan Similkameen, BC V0H1R4For Sale
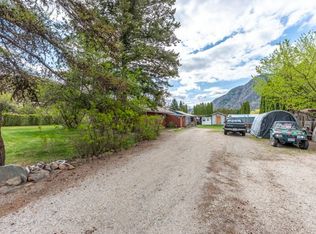
- C$--3 bd1 ba1.5k sqft1145 Main St #1, Okanagan Similkameen, BC V0H1R4Off Market
- C$590,0003 bd3 ba1.2k sqft1308 Cedar St #6, Okanagan Similkameen, BC V0H1R4For Sale
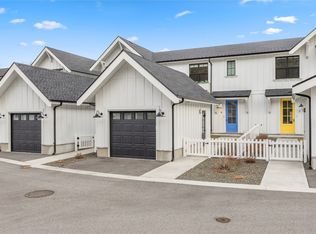
- C$195,0002 bd2 ba696 sqft1135 Main St #3, Summerland, BC V0H1Z2For Sale

- C$525,0004 bd3 ba-- sqft4850 Bassett Ave, Okanagan Falls, BC V0H1R2New Construction
- C$499,0001.7 Acres1631 Maple St, Okanagan Similkameen, BC V0H1R2Lot/Land
- C$775,0005 bd3 ba2.3k sqft809 Main St, Okanagan Similkameen, BC V0H1R7For Sale
- C$985,0003 bd2 ba1.5k sqft1705 Wallis Rd, Okanagan Similkameen, BC V0H1R2For Sale
Similar homes
- C$850,0003 bd2 ba2.1k sqft199 Lakehill Rd, Okanagan Similkameen, BC V0H 1K0For Sale
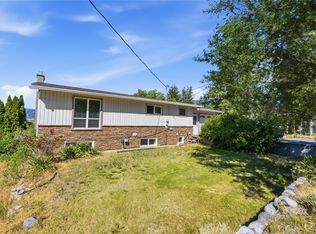 MLS ID #10391675, Danielle Chapman. Association of Interior REALTORS
 - C$800,0003 bd3 ba1.7k sqft4400 McLean Creek Rd #128, Okanagan Similkameen, BC V0H 1R6For Sale
 MLS ID #10391378, Wes Stewart. Association of Interior REALTORS
 - C$825,0004 bd2 ba2.2k sqft114 Cedar Ave, Okanagan Similkameen, BC V0H 1K0For Sale
 MLS ID #10393946, Tuesday McDonald. Association of Interior REALTORS
 - C$799,0003 bd2 ba1.4k sqft178 Range Rd, Okanagan Similkameen, BC V0H 1K0For Sale
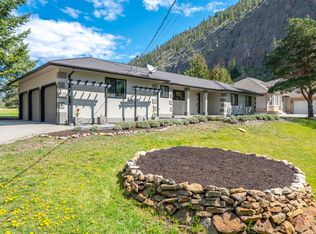 Engel & Volkers
 - C$985,0003 bd2 ba1.5k sqft1705 Wallis Rd, Okanagan Similkameen, BC V0H 1R2For SaleMLS ID #10385352, Jackson Penney. Association of Interior REALTORS
- C$775,0005 bd3 ba2.3k sqft809 Main St, Okanagan Similkameen, BC V0H 1R7For SaleMLS ID #10387008, Danielle Chapman. Association of Interior REALTORS
- C$649,0003 bd1 ba1.2k sqft5009 13th Ave, Okanagan Similkameen, BC V0H 1R4For SaleMLS ID #10384117, Scott Rowlands. Association of Interior REALTORS
- C$750,0002 bd2 ba1.9k sqft875 Sheep Creek Rd, Okanagan Similkameen, BC V0H 1K0For SaleMLS ID #10390645, Wes Stewart. Association of Interior REALTORS
- C$775,0002 bd2 ba2.3k sqft234 Twin Lakes Rd, Okanagan Similkameen, BC V0H 1K0For SaleMLS ID #10363476, Scott Rowlands. Association of Interior REALTORS
- C$789,9003 bd3 ba2.1k sqft125 Cabernet Dr #30, Okanagan Similkameen, BC V0H 1R3For SaleMLS ID #10378931, Nicalette McCrae. Association of Interior REALTORS
- C$1,199,0003 bd3 ba2k sqft143 Saddlehorn Dr, Okanagan Similkameen, BC V0H 1K0For SaleMLS ID #10383616, Ale Morales. Association of Interior REALTORS
- C$520,0003 bd1 ba1.8k sqft637 Eastside Rd, Okanagan Falls, BC V0H 1R5For SaleMLS ID #10394636, Tuesday McDonald. Association of Interior REALTORS
- C$849,9003 bd2 ba1.7k sqft361 Chardonnay Ave, Oliver, BC V0H 1T4For SaleMLS ID #10395238, Amy Essington. Association of Interior REALTORS
- C$799,0003 bd3 ba1.7k sqft136 Rogers Cres, Penticton, BC V2A 8E6For SaleMLS ID #10378107, Bobbi Miller. Association of Interior REALTORS
- C$729,4995 bd2 ba2k sqft1134 Woodlands Dr, Penticton, BC V2A 3Z6For SaleMLS ID #10396130, Brad Schedel. Association of Interior REALTORS
- C$1,199,0005 bd4 ba2.4k sqft130 Pineview Dr, Kaleden, BC V0H 1R5For SaleEngel & Volkers
- C$750,0002 bd2 ba1.3k sqft2534 Green Mountain Rd, Okanagan Similkameen, BC V2A 0E6For SaleMLS ID #10390107, Ryan Gagno. Association of Interior REALTORS
- C$725,0005 bd2 ba2.4k sqft804 Ross Ave, Penticton, BC V2A 3A7For SaleMLS ID #10395982, Nicalette McCrae. Association of Interior REALTORS
- C$799,0005 bd3 ba2.4k sqft1322 Ridgedale Ave, Penticton, BC V2A 2S2For SaleMLS ID #10389894, David Donogh. Association of Interior REALTORS
- C$849,9003 bd3 ba1.9k sqft142 Cleland Dr, Penticton, BC V2A 7G9For SaleMLS ID #10388645, Mike Ingraham. Association of Interior REALTORS
