Welcome to this beautiful 3 bedroom, 2 bathroom rancher in one of Oliver's most desirable neighbourhoods. Built in 2017, this immaculate 1,786 sq. ft. home offers modern finishes, a functional layout, and the ease of single level living. Inside, you'll find 9 foot ceilings and an open-concept floor plan that's perfect for everyday living and entertaining. The kitchen features quartz countertops, a stylish new backsplash, stainless steel appliances, a gas range, a large island, and plenty of storage. The spacious primary bedroom includes a spa like ensuite with double vanities, a soaker tub, and a walk in shower, while two additional bedrooms offer plenty of space for family, guests, or a home office. Step outside to your covered patio and private hot tub, the perfect spot to relax after a long day. Brand-new synthetic turf in both the front and backyard means you can enjoy a beautiful yard without all the maintenance. This home also offers tons of storage with a 4'11" crawl space. A unique bonus is the flex room built in the garage with exterior entrance that is set up as a salon, the possibilities are endless for a business, office, gym, studio, etc - or it can easily be converted back to expand the garage. Located just steps from the walking trails around Tucelnuit Lake and only minutes to shopping, restaurants, golf courses, wineries, hiking, and biking trails, this move in ready home offers the perfect blend of comfort, convenience, and the South Okanagan lifestyle.
For sale
C$849,900
361 Chardonnay Ave, Oliver, BC V0H 1T4
3beds
1,786sqft
Single Family Residence
Built in 2017
5,227 Square Feet Lot
$-- Zestimate®
C$476/sqft
C$-- HOA
What's special
Modern finishesFunctional layoutOpen-concept floor planKitchen features quartz countertopsStylish new backsplashStainless steel appliancesGas range
- 7 days |
- 14 |
- 2 |
Zillow last checked:
Listing updated:
Listed by:
Amy Essington,
Coldwell Banker Horizon Realty
Source: Association of Interior REALTORS,MLS®#: 10395238Originating MLS®#: Association of Interior REALTORS
Facts & features
Interior
Bedrooms & bathrooms
- Bedrooms: 3
- Bathrooms: 2
- Full bathrooms: 2
Primary bedroom
- Level: Main
- Dimensions: 12.92x13.58
Bedroom
- Level: Main
- Dimensions: 12.00x10.92
Bedroom
- Level: Main
- Dimensions: 11.92x11.17
Dining room
- Level: Main
- Dimensions: 12.17x10.92
Other
- Features: Four Piece Bathroom
- Level: Main
- Dimensions: 11.75x4.75
Other
- Features: Five Piece Bathroom
- Level: Main
- Dimensions: 9.08x12.67
Kitchen
- Level: Main
- Dimensions: 12.25x12.25
Laundry
- Level: Main
- Dimensions: 11.58x6.25
Living room
- Level: Main
- Dimensions: 13.50x22.25
Office
- Level: Main
- Dimensions: 9.08x14.00
Other
- Description: Walk in Closet
- Level: Main
- Dimensions: 9.08x6.42
Other
- Description: Garage
- Level: Main
- Dimensions: 20.92x21.00
Heating
- Forced Air, Natural Gas
Cooling
- Central Air
Appliances
- Included: Dryer, Dishwasher, Gas Range, Microwave, Refrigerator, Water Softener, Washer
Features
- Windows: Window Treatments
- Basement: Crawl Space
- Number of fireplaces: 1
Interior area
- Total interior livable area: 1,786 sqft
- Finished area above ground: 1,786
- Finished area below ground: 0
Video & virtual tour
Property
Parking
- Total spaces: 4
- Parking features: Attached, Garage, RV Access/Parking
- Attached garage spaces: 2
- Uncovered spaces: 2
Accessibility
- Accessibility features: Accessibility Features, Wheelchair Access
Features
- Levels: One
- Stories: 1
- Pool features: None
- Fencing: Fenced
- Has view: Yes
- View description: Mountain(s)
Lot
- Size: 5,227 Square Feet
- Features: Level, Near Park, Near Public Transit
Details
- Parcel number: 026429519
- Zoning: RS2
- Special conditions: Standard
Construction
Type & style
- Home type: SingleFamily
- Architectural style: Ranch
- Property subtype: Single Family Residence
Materials
- Stone, Stucco, Wood Frame
- Foundation: Concrete Perimeter
- Roof: Asphalt,Shingle
Condition
- New construction: No
- Year built: 2017
Utilities & green energy
- Sewer: Public Sewer
- Water: Public
Community & HOA
Community
- Features: Near Schools, Park, Recreation Area, Shopping
HOA
- Has HOA: No
Location
- Region: Oliver
Financial & listing details
- Price per square foot: C$476/sqft
- Annual tax amount: C$3,000
- Date on market: 7/20/2026
- Cumulative days on market: 7 days
- Ownership: Freehold,Fee Simple
Amy Essington
Amy Essington
By pressing Contact Agent, you agree that the real estate professional identified above may call/text you about your search, which may involve use of automated means and pre-recorded/artificial voices. You don't need to consent as a condition of buying any property, goods, or services. Message/data rates may apply. You also agree to our Terms of Use. Zillow does not endorse any real estate professionals. We may share information about your recent and future site activity with your agent to help them understand what you're looking for in a home.
Price history
Price history is unavailable.
Public tax history
Tax history is unavailable.
Climate risks
Neighborhood: V0H
Nearby schools
GreatSchools rating
- 5/10Oroville Elementary SchoolGrades: PK-6Distance: 19 mi
- 4/10Oroville Middle-High SchoolGrades: 7-12Distance: 18.8 mi
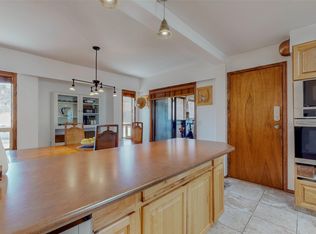
- C$899,9004 bd3 ba2.3k sqft6940 Mountainview Dr, Oliver, BC V0H1T4For Sale
- C$595,0003 bd2 ba1.5k sqft6679 Oxbow Cres, Oliver, BC V0H1T4For Sale

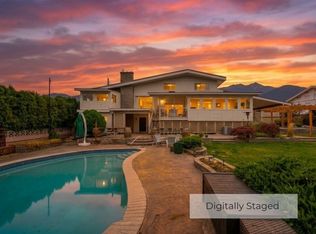
- C$1,059,9004 bd3 ba2.9k sqft6521 Bellevue Dr, Oliver, BC V0H1T4For Sale
- C$650,0003 bd3 ba1.6k sqft249 Bentgrass Ave, Oliver, BC V0H1T3New Construction

- C$600,0002 bd2 ba1.7k sqft6916 Tucelnuit Dr #30, Osoyoos 1, BC V0H1T2For Sale
- C$570,0002 bd2 ba1k sqft6823 Tucelnuit Dr #6, Osoyoos 1, BC V0H1T2For Sale
- C$465,0002 bd1 ba1k sqft6470 Hollow St, Oliver, BC V0H1T3For Sale
- C$235,0002 bd1 ba976 sqft337 McKinney Rd #111, Oliver, BC V0H1T3For Sale
Similar homes
- C$595,0003 bd2 ba1.5k sqft6679 Oxbow Cres, Oliver, BC V0H 1T4For SaleCentury 21 Canada
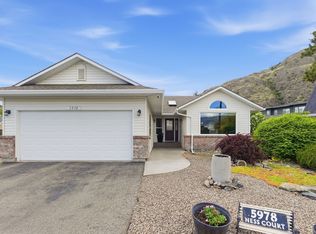
- C$774,9006 bd3 ba2.6k sqft5978 Ness Ct, Oliver, BC V0H 1T6For Sale
 Engel & Volkers
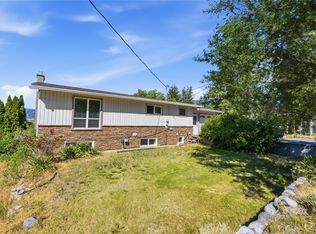
 - C$850,0003 bd2 ba2.1k sqft199 Lakehill Rd, Okanagan Similkameen, BC V0H 1K0For Sale
 MLS ID #10391675, Danielle Chapman. Association of Interior REALTORS
 - C$800,0003 bd3 ba1.7k sqft4400 McLean Creek Rd #128, Okanagan Similkameen, BC V0H 1R6For Sale
 MLS ID #10391378, Wes Stewart. Association of Interior REALTORS
 - C$650,0003 bd3 ba1.6k sqft249 Bentgrass Ave, Oliver, BC V0H 1T3New ConstructionMLS ID #10392472, Wes Stewart. Association of Interior REALTORS
- C$570,0002 bd2 ba1k sqft6823 Tucelnuit Dr #6, Osoyoos 1, BC V0H 1T2For SaleCentury 21 Canada
- C$868,5003 bd2 ba1.6k sqft130 Pin Cushion Trl, Keremeos, BC V0X 1N0For SaleCentury 21 Canada
- C$899,9003 bd2 ba1.3k sqft2185 Newton Rd, Okanagan Similkameen, BC V0X 1C1For SaleCentury 21 Canada
- C$789,9003 bd3 ba2.1k sqft125 Cabernet Dr #30, Okanagan Similkameen, BC V0H 1R3For SaleMLS ID #10378931, Nicalette McCrae. Association of Interior REALTORS
- C$689,0003 bd2 ba1.7k sqft15341 Old Richter Pass Rd, Okanagan Similkameen, BC V0H 1V5For SaleMLS ID #10389480, Tuesday McDonald. Association of Interior REALTORS
- C$799,0003 bd2 ba1.4k sqft178 Range Rd, Okanagan Similkameen, BC V0H 1K0For SaleEngel & Volkers
- C$825,0004 bd2 ba2.2k sqft114 Cedar Ave, Okanagan Similkameen, BC V0H 1K0For SaleMLS ID #10393946, Tuesday McDonald. Association of Interior REALTORS
- C$985,0003 bd2 ba1.5k sqft1705 Wallis Rd, Okanagan Similkameen, BC V0H 1R2For SaleMLS ID #10385352, Jackson Penney. Association of Interior REALTORS
- C$940,0003 bd2 ba1.6k sqft1969 Osprey Ln, Okanagan Similkameen, BC V0X 1C1For SaleCentury 21 Canada
- C$899,0003 bd3 ba2.5k sqft601 Raven Hill Rd, Osoyoos, BC V0H 1V6For SaleMLS ID #10381325, Jas Khunkhun. Association of Interior REALTORS
- C$615,0004 bd2 ba2.1k sqft8405 87th St, Osoyoos, BC V0H 1V2For SaleCentury 21 Canada
- C$465,0002 bd1 ba1k sqft6470 Hollow St, Oliver, BC V0H 1T3For SaleCentury 21 Canada
- $848,0004 bd3 ba2.6k sqftWorks Ideal Homes, Oroville, WA 98844ActiveMLS ID #2532869, Nate Brown. NWMLS as distributed by MLS GRID
- C$750,0002 bd2 ba1.9k sqft875 Sheep Creek Rd, Okanagan Similkameen, BC V0H 1K0For SaleMLS ID #10390645, Wes Stewart. Association of Interior REALTORS
- C$775,0005 bd3 ba2.3k sqft809 Main St, Okanagan Similkameen, BC V0H 1R7For SaleMLS ID #10387008, Danielle Chapman. Association of Interior REALTORS
