Welcome to Lot 30 at Vintage Views. Inside, the home features a bright, open floor plan with high ceilings and premium finishes. A cozy gas fireplace anchors the living area, while stainless steel appliances, quartz countertops, and hardwood flooring create a timeless, upscale feel throughout the home. The layout includes three bedrooms and three bathrooms, providing ample space for family and guests. An oversized double-car garage offers generous parking and additional workspace. The large crawl space adds versatile storage options. Outdoor living is a true highlight, with three decks positioned to take in the stunning views from multiple vantage points. The landscaped garden is low-maintenance yet serene, offering a tranquil retreat for relaxation or entertaining. This property merges peaceful luxury with direct access to nature, making it an ideal home for a family that values comfort, convenience, and breathtaking scenery. This family oriented subdivision is conveniently only 15 minutes from Penticton. Contact the listing agent today for more information.
For sale
C$789,900
125 Cabernet Dr #30, Okanagan Similkameen, BC V0H 1R3
3beds
2,157sqft
Single Family Residence
Built in 2015
9,147 Square Feet Lot
$-- Zestimate®
C$366/sqft
C$40/mo HOA
What's special
Bright open floor planHigh ceilingsPremium finishesCozy gas fireplaceStainless steel appliancesQuartz countertopsHardwood flooring
- 104 days |
- 20 |
- 0 |
Zillow last checked:
Listing updated:
Listed by:
Nicalette McCrae,
Royal LePage Locations West
Source: Association of Interior REALTORS,MLS®#: 10378931Originating MLS®#: Association of Interior REALTORS
Facts & features
Interior
Bedrooms & bathrooms
- Bedrooms: 3
- Bathrooms: 3
- Full bathrooms: 2
- 1/2 bathrooms: 1
Heating
- Forced Air, Natural Gas
Cooling
- Central Air
Appliances
- Included: Dryer, Dishwasher, Gas Range, Oven, Refrigerator, Washer
- Laundry: In Unit
Features
- Has basement: No
- Number of fireplaces: 1
Interior area
- Total interior livable area: 2,157 sqft
- Finished area above ground: 2,157
- Finished area below ground: 0
Video & virtual tour
Property
Parking
- Total spaces: 4
- Parking features: Additional Parking, Attached, Garage, RV Access/Parking
- Attached garage spaces: 2
- Details: Strata Parking Type:LCP - Limited Common Property
Features
- Levels: Two
- Stories: 2
- Pool features: None
- Has view: Yes
Lot
- Size: 9,147 Square Feet
- Features: Central Business District, Cul-De-Sac, Dead End, Easy Access, Landscaped, Near Park, Private, Views
Details
- Parcel number: 028497635
- Zoning: RS2
- Zoning description: Residential
- Special conditions: Standard
Construction
Type & style
- Home type: SingleFamily
- Architectural style: Two Story
- Property subtype: Single Family Residence
Materials
- Brick, Stucco, Wood Siding, Wood Frame
- Foundation: Concrete Perimeter
- Roof: Asphalt,Shingle
Condition
- Year built: 2015
Utilities & green energy
- Sewer: Other
- Water: Private
Community & HOA
Community
- Features: Park, Recreation Area
HOA
- Has HOA: No
- Services included: Association Management, Snow Removal
- HOA fee: C$40 monthly
Location
- Region: Okanagan Similkameen
Financial & listing details
- Price per square foot: C$366/sqft
- Annual tax amount: C$3,542
- Date on market: 3/13/2026
- Cumulative days on market: 164 days
- Ownership: Freehold,Bare Land Strata
Price history
Price history is unavailable.
Public tax history
Tax history is unavailable.
Climate risks
Neighborhood: V0H
Nearby schools
GreatSchools rating
No schools nearby
We couldn't find any schools near this home.
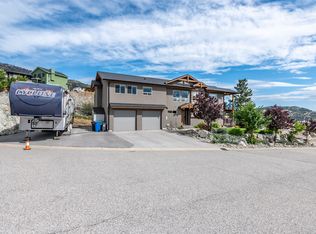
- C$1,050,0004 bd3 ba2.8k sqft108 Chardonnay Ct, Okanagan Similkameen, BC V0H1R3For Sale
- C$335,0000.5 acres244 Heritage Blvd, Okanagan Similkameen, BC V0H1R3Lot/Land

- C$489,0000.39 acres128 Chadwell Pl, Okanagan Similkameen, BC V0H1R3Lot/Land

- C$2,650,0003 bd3 ba2.6k sqft385 Matheson Rd, Okanagan Falls, BC V0H1R5For Sale
- C$3,099,0004 bd3 ba2.1k sqft30 Eastside Rd, Okanagan Similkameen, BC V0H1R5For Sale
- C$1,995,0007 bd6 ba5.5k sqft110 Eastside Rd, Okanagan Similkameen, BC V0H1R5For Sale
- C$899,0004 bd4 ba3.3k sqft418 Panorama Cres, Okanagan Similkameen, BC V0H1R5For Sale
- C$825,0004 bd2 ba2.2k sqft114 Cedar Ave, Okanagan Similkameen, BC V0H1K0For Sale
Similar homes
- C$1,050,0004 bd3 ba2.8k sqft108 Chardonnay Ct, Okanagan Similkameen, BC V0H 1R3For SaleMLS ID #10392970, Brad Schedel. Association of Interior REALTORS
- C$825,0004 bd2 ba2.2k sqft114 Cedar Ave, Okanagan Similkameen, BC V0H 1K0For Sale
 MLS ID #10393946, Tuesday McDonald. Association of Interior REALTORS
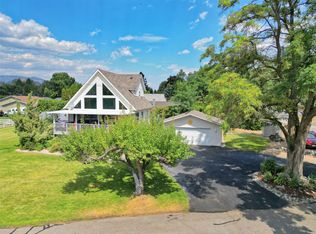
 - C$819,0003 bd3 ba1.6k sqft5012 14th Ave, Okanagan Falls, BC V0H 1K0For Sale
 MLS ID #10396296, Lee Mowry. Association of Interior REALTORS
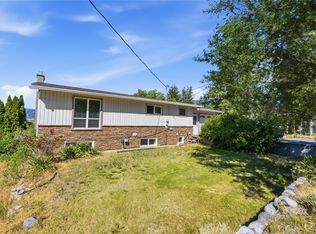
 - C$850,0003 bd2 ba2.1k sqft199 Lakehill Rd, Okanagan Similkameen, BC V0H 1K0For Sale
 MLS ID #10391675, Danielle Chapman. Association of Interior REALTORS
 - C$775,0005 bd3 ba2.3k sqft809 Main St, Okanagan Similkameen, BC V0H 1R7For SaleMLS ID #10387008, Danielle Chapman. Association of Interior REALTORS
- C$799,0005 bd3 ba2.4k sqft1322 Ridgedale Ave, Penticton, BC V2A 2S2For SaleMLS ID #10389894, David Donogh. Association of Interior REALTORS
- C$799,0003 bd2 ba1.4k sqft178 Range Rd, Okanagan Similkameen, BC V0H 1K0For SaleEngel & Volkers
- C$775,0002 bd2 ba2.3k sqft234 Twin Lakes Rd, Okanagan Similkameen, BC V0H 1K0For SaleMLS ID #10363476, Scott Rowlands. Association of Interior REALTORS
- C$985,0003 bd2 ba1.5k sqft1705 Wallis Rd, Okanagan Similkameen, BC V0H 1R2For SaleMLS ID #10385352, Jackson Penney. Association of Interior REALTORS
- C$900,0004 bd4 ba2.4k sqft28 Huth Ave, Penticton, BC V2A 2Z8For SaleMLS ID #10391899, Christopher Hanon. Association of Interior REALTORS
- C$774,9006 bd3 ba2.6k sqft5978 Ness Ct, Oliver, BC V0H 1T6For SaleEngel & Volkers
- C$849,9003 bd3 ba1.9k sqft142 Cleland Dr, Penticton, BC V2A 7G9For SaleMLS ID #10388645, Mike Ingraham. Association of Interior REALTORS
- C$749,0004 bd2 ba2k sqft164 Manor Park Ave, Penticton, BC V2A 2R2For SaleMLS ID #10389628, Norm Davies. Association of Interior REALTORS
- C$875,0003 bd3 ba2.6k sqft7200 Victoria Rd S, Summerland, BC V0H 1Z2For SaleMLS ID #10392101, Eric Bifford. Association of Interior REALTORS
- C$679,0003 bd2 ba1.2k sqft155 Wyles Cres, Penticton, BC V2A 8M3For SaleMLS ID #10397224, Anita Russell. Association of Interior REALTORS
- C$748,8885 bd3 ba2.1k sqft759 Government St, Penticton, BC V2A 4T5For SaleMLS ID #10391853, Scott Rowlands. Association of Interior REALTORS
- C$885,0004 bd3 ba2.2k sqft132 Stevens Ct, Penticton, BC V2A 8A2For SaleMLS ID #10386723, Tracy Dionne. Association of Interior REALTORS
- C$850,0004 bd2 ba1.9k sqft600 Braid St, Penticton, BC V2A 4Y5For SaleMLS ID #10389263, Christopher Hanon. Association of Interior REALTORS
- C$729,4995 bd2 ba2k sqft1134 Woodlands Dr, Penticton, BC V2A 3Z6For SaleMLS ID #10396130, Brad Schedel. Association of Interior REALTORS
- C$935,0004 bd2 ba1.9k sqft186 Dunant Cres, Penticton, BC V2A 3G2For SaleMLS ID #10389006, Lisa Knight. Association of Interior REALTORS
