Custom built rancher with walk out basement with amazing unobstructed lake and valley views
from this over 3500sq ft home. Owners designed and built in 2017 with lots of thought and
extras to not miss a thing. The main floor is open concept with large kitchen dining room, living
room with gas fireplace and large windows to capture the amazing views. There are two
bedrooms on the main. The custom kitchen has a large island, pantry, wine fridge, all stainless-
steel high-end appliances, pull out cabinets for spices, trays utensils and more. Off the dining
room is a large deck with phantom screens, BBQ outlet and lots of space to enjoy the views.
Basement has 2 bedrooms, large rec room with wet bar and pool table. The patio off the
basement has a pergola with roll down screens and hot tub. Large multipurpose room and wine
room. The home has many more features such as extra-large garage with humidity controlled
and heated, heated bathroom floors, automatic lighting in some rooms, heated floors in
bathrooms, reverse osmosis to fridge and sink, filter and sterilization house water, built in wall
vacuum system and low maintenance yard. Home warranty still in effect. Secure gated
community, all ages and 2 pets welcome. No short-term rentals. Full strata package available.
Video walk-thru on Virtual Tour, or in More Information.
For sale
C$1,150,000
4400 McLean Creek Rd #145, Okanagan Similkameen, BC V0H 1R6
4beds
3,574sqft
Single Family Residence
Built in 2017
6,969 Square Feet Lot
$-- Zestimate®
C$322/sqft
C$150/mo HOA
What's special
Large kitchen dining roomWine fridgeBbq outletHot tubLarge multipurpose roomHeated bathroom floorsLow maintenance yard
- 114 days
- 8
- 0
Zillow last checked:
Listing updated:
Listed by:
Tammy Kozari,
Royal LePage Locations West
Source: Association of Interior REALTORS,MLS®#: 10386818Originating MLS®#: Association of Interior REALTORS
Facts & features
Interior
Bedrooms & bathrooms
- Bedrooms: 4
- Bathrooms: 3
- Full bathrooms: 2
- 1/2 bathrooms: 1
Heating
- Forced Air, Natural Gas
Cooling
- Central Air
Appliances
- Included: Dryer, Dishwasher, Gas Range, Microwave, Oven, Range, Refrigerator, Range Hood, Wine Cooler, Washer
- Laundry: In Unit
Features
- Wet Bar, Central Vacuum, Double Vanity, High Ceilings, Hot Tub/Spa, Kitchen Island, Pantry, Wall Mounted TV, Air Filtration
- Flooring: Ceramic Tile, Hardwood, Vinyl
- Basement: Finished
- Number of fireplaces: 1
- Fireplace features: Gas
Interior area
- Total interior livable area: 3,574 sqft
- Finished area above ground: 1,787
- Finished area below ground: 1,787
Property
Parking
- Total spaces: 4
- Parking features: Additional Parking, Attached, Garage, On Site
- Attached garage spaces: 2
- Details: Strata Parking Type:LCP - Limited Common Property
Features
- Levels: Two
- Stories: 2
- Patio & porch: Balcony
- Exterior features: Balcony, Garden, Hot Tub/Spa, Sprinkler/Irrigation, Private Yard
- Pool features: None
- Has spa: Yes
- Spa features: Hot Tub
- Has view: Yes
- View description: City, Canyon, Lake, Mountain(s)
- Has water view: Yes
- Water view: Lake
- Waterfront features: None
Lot
- Size: 6,969 Square Feet
- Features: Easy Access, Landscaped, Near Park, Near Public Transit, Sprinklers In Ground
Details
- Parcel number: 027155552
- Zoning: RS2
- Zoning description: Residential
- Special conditions: Standard
- Other equipment: Air Purifier
Construction
Type & style
- Home type: SingleFamily
- Architectural style: Ranch
- Property subtype: Single Family Residence
Materials
- Fiber Cement, Wood Frame
- Foundation: Concrete Perimeter
- Roof: Asphalt,Shingle
Condition
- New construction: No
- Year built: 2017
Utilities & green energy
- Sewer: Public Sewer
- Water: Public
Community & HOA
Community
- Features: Park
- Security: Controlled Access
HOA
- Has HOA: No
- Amenities included: Playground, Snow Removal
- Services included: Association Management, Snow Removal
- HOA fee: C$150 monthly
Location
- Region: Okanagan Similkameen
Financial & listing details
- Price per square foot: C$322/sqft
- Tax assessed value: C$1,154,000
- Annual tax amount: C$5,052
- Date on market: 5/8/2026
- Ownership: Freehold,Bare Land Strata
Price history
Price history is unavailable.
Public tax history
Tax history is unavailable.
Climate risks
Neighborhood: V0H
Nearby schools
GreatSchools rating
No schools nearby
We couldn't find any schools near this home.
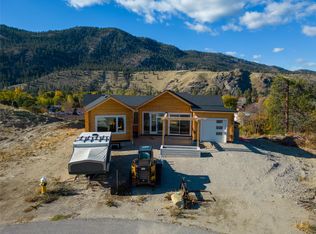
- C$525,0004 bd3 ba-- sqft4850 Bassett Ave, Okanagan Falls, BC V0H1R2New Construction
- C$229,0002 bd1 ba1k sqft4505 McLean Creek Rd #F31, Okanagan Similkameen, BC V0H1R1For Sale

- C$195,0002 bd2 ba696 sqft1135 Main St #3, Summerland, BC V0H1Z2For Sale

- C$--3 bd1 ba1.5k sqft1145 Main St #1, Okanagan Similkameen, BC V0H1R4Off Market
Similar homes
- C$1,050,0004 bd3 ba2.8k sqft108 Chardonnay Ct, Okanagan Similkameen, BC V0H 1R3For Sale
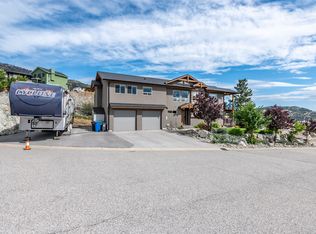 MLS ID #10392970, Brad Schedel. Association of Interior REALTORS
 - C$1,199,0003 bd3 ba2k sqft143 Saddlehorn Dr, Okanagan Similkameen, BC V0H 1K0For Sale
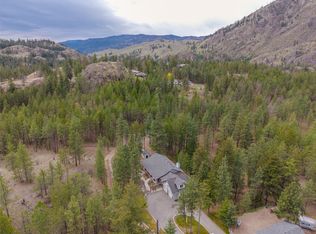 MLS ID #10383616, Ale Morales. Association of Interior REALTORS
 - C$899,0004 bd4 ba3.3k sqft418 Panorama Cres, Okanagan Similkameen, BC V0H 1R5For Sale
 MLS ID #10384708, Shelly Weinrich. Association of Interior REALTORS
 - C$1,149,0004 bd5 ba2.8k sqft2381 Wiltse Dr, Penticton, BC V2A 7X7For Sale
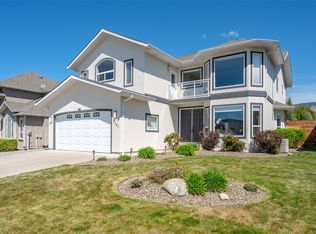 MLS ID #10385414, Blake Crocker. Association of Interior REALTORS
