COURT DATE SET FOR 2:00pm AUG 20, 2026 AT THE PENTICTON LAW COURTS. BRING YOUR HIGHEST AND BEST OFFER! Experience luxury living in the heart of picturesque Naramata, BC in this custom-built detached home offering panoramic views of Okanagan Lake, mountains and the beautiful valley below. Located in one of the Okanagan's most desirable communities, this exceptional property is close to world-class wineries, beaches, trails, and all the lifestyle amenities that make Naramata so sought after. With over 2300 sq ft of thoughtfully designed living space, this recently built home combines modern elegance with exceptional indoor-outdoor living on an easy to manage footprint. Featuring 3 bedrooms, 3 full bathrooms and multiple outdoor living spaces, the open-concept layout maximizes natural light and capture breathtaking lake and mountain views from nearly every room. The spacious main living area seamlessly connects the kitchen, dining, and living spaces, creating the perfect setting for entertaining or relaxing in comfort. The entire top floor is dedicated to an impressive primary retreat complete with a spa-inspired ensuite featuring a freestanding soaker tub, oversized walk-in shower, and high-end finishes throughout. Step out onto the massive private top floor deck and take in the spectacular Naramata views. Quality touches include solid surface countertops, hardwood flooring, designer-selected fixtures and appliances. Enjoy peace of mind with the included New Home Warranty.
For sale
C$1,095,000
2980 Outlook Way, Okanagan Similkameen, BC V0H 1N1
3beds
2,313sqft
SingleFamily
Built in 2023
0.45 Acres Lot
$-- Zestimate®
C$473/sqft
C$61/mo HOA
What's special
Multiple outdoor living spacesOversized walk-in showerHigh-end finishes throughoutSolid surface countertopsHardwood flooringDesigner-selected fixtures and appliancesTimeless finishing throughout
- 47 days |
- 38 |
- 0 |
Zillow last checked:
Listed by:
Jonathan Wall,
Engel & Völkers South Okanagan
Source: Engel & Volkers,MLS®#: 10386679
Facts & features
Interior
Bedrooms & bathrooms
- Bedrooms: 3
- Bathrooms: 3
- Full bathrooms: 3
Heating
- Has Heating (Unspecified Type)
Cooling
- Has cooling: Yes
Features
- Basement: Yes
- Has fireplace: No
Interior area
- Total structure area: 2,313
- Total interior livable area: 2,313 sqft
Property
Parking
- Total spaces: 4
- Parking features: Additional Parking, Attached, Garage, On Site
- Has garage: Yes
Features
- Stories: 2
- Patio & porch: Patio, Deck
Lot
- Size: 0.45 Acres
Construction
Type & style
- Home type: SingleFamily
Condition
- Year built: 2023
Community & HOA
HOA
- Has HOA: Yes
- HOA fee: C$737 annually
Location
- Region: Okanagan Similkameen
Financial & listing details
- Price per square foot: C$473/sqft
- Date on market: 6/9/2026
- Lease term: Contact For Details
Jonathan Wall
Jonathan Wall
(604) 202-3771
By pressing Contact Agent, you agree that the real estate professional identified above may call/text you about your search, which may involve use of automated means and pre-recorded/artificial voices. You don't need to consent as a condition of buying any property, goods, or services. Message/data rates may apply. You also agree to our Terms of Use. Zillow does not endorse any real estate professionals. We may share information about your recent and future site activity with your agent to help them understand what you're looking for in a home.
Price history
| Date | Event | Price |
|---|---|---|
| 6/9/2026 | Listed for sale | C$1,095,000C$473/sqft |
Source:  Engel & Volkers #10386679 Report a problem Engel & Volkers #10386679 Report a problem | ||
Public tax history
Tax history is unavailable.
Climate risks
Neighborhood: V0H
Nearby schools
GreatSchools rating
No schools nearby
We couldn't find any schools near this home.
- C$1,299,9006 bd7 ba3.2k sqft2835 Outlook Way, Okanagan Similkameen, BC V0H1N1For Sale

- C$429,9000.71 Acres111 Granite Ct, Okanagan Similkameen, BC V0H1N1Lot/Land

- C$2,360,0005 bd5 ba4.8k sqft121 Flagstone Rise, Naramata, BC V0H1N1For Sale

- C$1,500,0004 bd3 ba2.6k sqft2815 Noyes Rd, Naramata, BC V0H1N1For Sale

- C$1,400,0001.52 Acres30 Benchlands Dr #210, Naramata, BC V0H1N1Lot/Land
- C$699,9000.82 Acres8 Benchlands Dr #105, Naramata, BC V0H1N1Lot/Land
- C$995,0000.81 Acres1 Benchlands Dr #110, Naramata, BC V0H1N1Lot/Land
- C$899,9001.77 Acres3498 Arawana Forestry Rd LOT 41, Okanagan Similkameen, BC V0H1N1Lot/Land
Similar homes
- C$1,074,9005 bd2 ba2.7k sqft10217 Giants Head Rd, Summerland, BC V0H 1Z7For Sale
 MLS ID #10385809, Justina LeeStolz. Association of Interior REALTORS
 - C$1,179,0004 bd2 ba2.7k sqft220 W Bench Dr, Penticton, BC V2AFor Sale
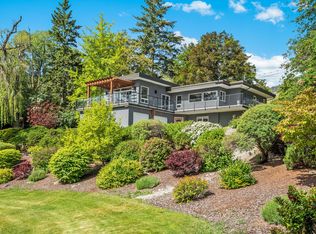 MLS ID #10378794, Norm Davies. Association of Interior REALTORS
 - C$1,299,0006 bd4 ba3.4k sqft601 Valiant Dr, Okanagan Similkameen, BC V2A 8Y1For Sale
 MLS ID #10395517, Wes Stewart. Association of Interior REALTORS
 - C$875,0003 bd3 ba2.6k sqft7200 Victoria Rd S, Summerland, BC V0H 1Z2For Sale
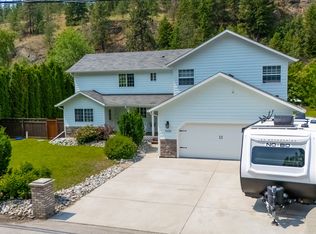 MLS ID #10392101, Eric Bifford. Association of Interior REALTORS
 - C$1,050,0004 bd3 ba2.8k sqft108 Chardonnay Ct, Okanagan Similkameen, BC V0H 1R3For SaleMLS ID #10392970, Brad Schedel. Association of Interior REALTORS
- C$1,290,0003 bd3 ba2.7k sqft1135 Johnson Rd, Penticton, BC V2A 1W6For SaleEngel & Volkers
- C$1,149,0004 bd5 ba2.8k sqft2381 Wiltse Dr, Penticton, BC V2A 7X7For SaleMLS ID #10385414, Blake Crocker. Association of Interior REALTORS
- C$850,0003 bd2 ba2.1k sqft199 Lakehill Rd, Okanagan Similkameen, BC V0H 1K0For SaleMLS ID #10391675, Danielle Chapman. Association of Interior REALTORS
- C$979,0004 bd3 ba2.3k sqft962 Holden Rd, Penticton, BC V2A 9G4For SaleMLS ID #10382838, Dawn Ford. Association of Interior REALTORS
- C$985,0003 bd2 ba1.5k sqft1705 Wallis Rd, Okanagan Similkameen, BC V0H 1R2For SaleMLS ID #10385352, Jackson Penney. Association of Interior REALTORS
- C$879,9004 bd2 ba2k sqft11512 Harvey St, Summerland, BC V0H 1Z8For SaleMLS ID #10388871, Blake Crocker. Association of Interior REALTORS
- C$1,140,0004 bd3 ba2.3k sqft5305 Bradbury St, Peachland, BC V0H 1X8For SaleMLS ID #10383587, Curtis Gedig. Association of Interior REALTORS
- C$789,9003 bd3 ba2.1k sqft125 Cabernet Dr #30, Okanagan Similkameen, BC V0H 1R3For SaleMLS ID #10378931, Nicalette McCrae. Association of Interior REALTORS
- C$1,175,0004 bd3 ba2.1k sqft6028 Gerrie Rd, Peachland, BC V0H 1X4For SaleMLS ID #10380898, Stephanie Gilchrist. Association of Interior REALTORS
- C$929,0004 bd3 ba2k sqft6064 Ellison Ave, Peachland, BC V0H 1X4For SaleMLS ID #10394011, Julia Debolt. Association of Interior REALTORS
- C$1,049,0003 bd3 ba1.9k sqft682 Cook Rd, Kelowna, BC V1W 3G7For SaleMLS ID #10393565, Chris Veale. Association of Interior REALTORS
- C$949,9005 bd3 ba2.8k sqft2185 Shannon Way, West Kelowna, BC V4T 1S2For SaleMLS ID #10395319, Curtis Gedig. Association of Interior REALTORS
- C$949,0003 bd3 ba2.2k sqft190 Vancouver Ave #104, Penticton, BC V2A 1A2For SaleEngel & Volkers
- C$919,9005 bd3 ba2.5k sqft3752 Glenway Rd, West Kelowna, BC V4T 1E3For SaleMLS ID #10393084, Fil Strycharek. Association of Interior REALTORS
- C$799,0005 bd3 ba2.4k sqft1322 Ridgedale Ave, Penticton, BC V2A 2S2For SaleMLS ID #10389894, David Donogh. Association of Interior REALTORS
