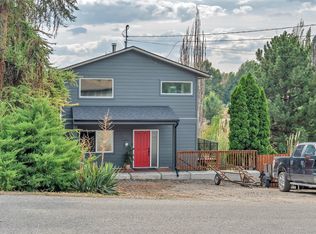
PROPERTY WILL BE WITHDRAWN SEPTEMBER 30. OPEN HOUSE SATURDAY SEPTEMBER 19 11-12:30. Completely reimagined from the framing out, this exceptional Naramata Bench home combines quality craftsmanship, thoughtful design, income potential and breathtaking 180 degree views of Okanagan Lake. Striking glue-laminated beams and soaring A-frame ceilings create a bright, open living space, while expansive windows fill the home with natural light and showcase the incredible setting. The open-concept main floor seamlessly connects the kitchen, dining, and living areas, all opening to an impressive 1,100 sq. ft. west-facing deck designed for entertaining or simply enjoying the view. The main level also features a spacious primary suite with deck access, walk-in closet, and beautifully finished ensuite, plus two additional bedrooms, and a loft offering flexible living space. The fully self-contained 1-bedroom suite is finished to the same high standard as the main home and includes separate electrical, independent HVAC zoning, enhanced sound and fire separation, and its own private access from Gammon Rd. The main residence is accessed from Noyes Rd., giving each space exceptional privacy. Detached garage for the main home, separate two-car garage for the suite, and nearly half an acre complete this one-of-a-kind property in one of the Okanagan's most sought-after locations.
For sale
C$1,480,000
2815 Noyes Rd, Naramata, BC V0H 1N1
4beds
2,629sqft
Single Family Residence
Built in 1991
0.5 Acres Lot
$-- Zestimate®
C$563/sqft
C$-- HOA
What's special
Quality craftsmanshipThoughtful designStriking glue-laminated beamsSoaring a-frame ceilingsBright open living spaceOpen-concept main floorWalk-in closet
- 62 days
- 39
- 0
Zillow last checked:
Listing updated:
Listed by:
Madison Pankratz,
Royal LePage Locations West,
Mark Pankratz,
Royal LePage Locations West
Source: Association of Interior REALTORS,MLS®#: 10395004Originating MLS®#: Association of Interior REALTORS
Facts & features
Interior
Bedrooms & bathrooms
- Bedrooms: 4
- Bathrooms: 3
- Full bathrooms: 3
Heating
- Forced Air, Natural Gas
Cooling
- Central Air
Appliances
- Included: Dryer, Dishwasher, Electric Oven, Electric Range, Refrigerator, Washer
Features
- High Ceilings
- Flooring: Vinyl
- Windows: Double Pane Windows, ENERGY STAR Qualified Windows, Skylight(s)
- Basement: Finished
- Number of fireplaces: 1
- Fireplace features: Gas
Interior area
- Total interior livable area: 2,629 sqft
- Finished area above ground: 1,754
- Finished area below ground: 875
Video & virtual tour
Property
Parking
- Total spaces: 4
- Parking features: Attached, Detached, Garage
- Attached garage spaces: 4
Features
- Levels: Two and One Half
- Patio & porch: Covered, Deck, Balcony
- Exterior features: Balcony
- Pool features: None
- Has view: Yes
- View description: Lake, Mountain(s), Valley, Water
- Has water view: Yes
- Water view: Lake,Water
Lot
- Size: 0.5 Acres
- Dimensions: 100 x 217
- Features: Private, Secluded, Views
Details
- Parcel number: 002937531
- Zoning: RS3
- Zoning description: Single Family
- Special conditions: Standard
Construction
Type & style
- Home type: SingleFamily
- Architectural style: Ranch
- Property subtype: Single Family Residence
Materials
- Composite Siding, Wood Frame
- Foundation: Concrete Perimeter
- Roof: Metal
Condition
- New construction: No
- Year built: 1991
Utilities & green energy
- Sewer: Septic Tank
- Water: Irrigation District
Community & HOA
HOA
- Has HOA: No
Location
- Region: Naramata
Financial & listing details
- Price per square foot: C$563/sqft
- Annual tax amount: C$5,244
- Date on market: 7/16/2026
- Cumulative days on market: 63 days
- Listing terms: Conventional
- Ownership: Freehold,Fee Simple
Price history
Price history is unavailable.
Public tax history
Tax history is unavailable.
Climate risks
Neighborhood: V0H
Nearby schools
GreatSchools rating
No schools nearby
We couldn't find any schools near this home.
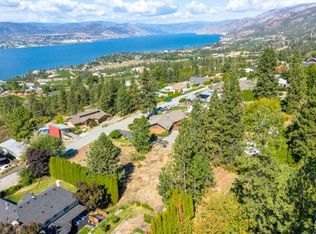
- C$449,0000.45 acres2730 Noyes Rd, Naramata, BC V0H1N1Lot/Land
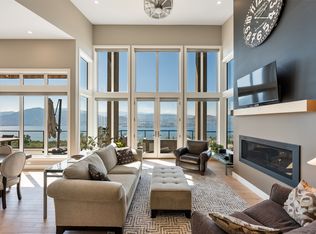
- C$1,299,9006 bd7 ba3.2k sqft2835 Outlook Way, Okanagan Similkameen, BC V0H1N1For Sale

- C$1,825,0004 bd3 ba3.3k sqft2498 Winifred Rd, Naramata, BC V0H1N1For Sale
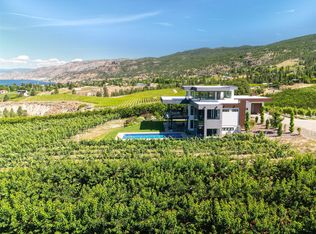
- C$7,500,0004 bd4 ba4.3k sqft2805 Aikins Loop, Okanagan Similkameen, BC V0H1N1For Sale
Similar homes
- C$1,825,0004 bd3 ba3.3k sqft2498 Winifred Rd, Naramata, BC V0H 1N1For SaleMLS ID #10398892, Larry Flagel. Association of Interior REALTORS
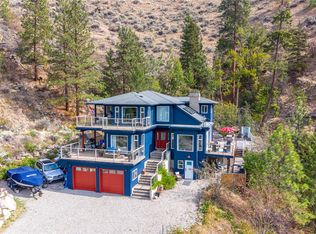
- C$1,250,0005 bd4 ba2.9k sqft6788 Indian Rock Rd, Okanagan Similkameen, BC V0H 1N1For Sale
 MLS ID #10400580, Nicalette McCrae. Association of Interior REALTORS
 - C$1,000,0004 bd3 ba3.1k sqft7080 Glenfir Rd #15, Okanagan Similkameen, BC V0H 1N1For Sale
 MLS ID #10397140, Wes Stewart. Association of Interior REALTORS
 - C$785,0002 bd2 ba1.7k sqft770 Lower Debeck Rd, Naramata, BC V0H 1N1For Sale
 MLS ID #10399718, Gordon Hoglund. Association of Interior REALTORS
