Discover the pinnacle of Naramata living in this 4,544 sq ft (2,912 sf finished on main, 300 sf finished on lower level, but with the media room, hallway and 2 BDRM suite unfinished with 1,332 sf) home located in the prestigious Outlook community. Designed to frame breathtaking panoramic lake views, this residence perfectly blends modern luxury with incredible versatility. The main level is an entertainer’s dream, featuring soaring ceilings and a designer kitchen, and a sleek waterfall island. With 4 spacious bedrooms on the main level and a dedicated home office, the layout is as functional as it is beautiful. The lower level offers rare flexibility and income potential with a 2-bedroom legal suite, each with their very own ensuite bath. Additionally, a private office/treatment space with its own exterior access provides the perfect setup for a home business or wellness studio. Property Highlights: Outdoor Living: Covered deck/patio areas for year-round sunset viewing. Prime Location: Seconds from world-class wineries, hiking trails, and the shores of Okanagan Lake. Whether you are seeking a multi-generational sanctuary or a luxury home that pays for itself, this property delivers lifestyle and value in one of the valley's most sought-after settings. Experience the Naramata lifestyle. COURT-ORDERED SALE: The PROPERTY is SOLD AS-IS, WHERE-IS. Schedule your private tour today.
For sale
C$1,299,900
2835 Outlook Way, Okanagan Similkameen, BC V0H 1N1
6beds
3,212sqft
Single Family Residence
Built in 2023
0.26 Acres Lot
$-- Zestimate®
C$405/sqft
C$61/mo HOA
What's special
Breathtaking panoramic lake viewsSoaring ceilingsDesigner kitchenSleek waterfall islandDedicated home office
- 80 days |
- 135 |
- 3 |
Zillow last checked:
Listing updated:
Listed by:
Paul Basso,
Royal LePage Locations West
Source: Association of Interior REALTORS,MLS®#: 10383665Originating MLS®#: Association of Interior REALTORS
Facts & features
Interior
Bedrooms & bathrooms
- Bedrooms: 6
- Bathrooms: 7
- Full bathrooms: 5
- 1/2 bathrooms: 2
Heating
- Forced Air, Natural Gas
Cooling
- None
Appliances
- Laundry: In Unit
Features
- High Ceilings, Kitchen Island
- Flooring: Vinyl
- Basement: Crawl Space,Full,Interior Entry,Separate Entrance,Unfinished,Walk-Out Access
- Has fireplace: No
Interior area
- Total interior livable area: 3,212 sqft
- Finished area above ground: 2,912
- Finished area below ground: 300
Property
Parking
- Total spaces: 2
- Parking features: Attached, Garage, On Site
- Attached garage spaces: 2
- Details: Strata Parking Type:Part of Strata/Assoc Lot
Features
- Levels: Two
- Stories: 2
- Patio & porch: Covered, Deck, Patio, Balcony
- Exterior features: Balcony
- Pool features: None
- Has view: Yes
- View description: Lake, Mountain(s), Valley
- Has water view: Yes
- Water view: Lake
Lot
- Size: 0.26 Acres
Details
- Parcel number: 030193010
- Zoning: RS3
- Zoning description: Residential
- Special conditions: In Foreclosure,Third Party Approval
Construction
Type & style
- Home type: SingleFamily
- Architectural style: Modern
- Property subtype: Single Family Residence
Materials
- Stucco, Wood Frame
- Foundation: Concrete Perimeter
Condition
- Year built: 2023
Utilities & green energy
- Sewer: Other, Septic Tank
- Water: See Remarks
Community & HOA
HOA
- Has HOA: Yes
- Amenities included: None
- Services included: Insurance, Reserve Fund, Snow Removal
- HOA fee: C$737 annually
Location
- Region: Okanagan Similkameen
Financial & listing details
- Price per square foot: C$405/sqft
- Tax assessed value: C$1,813,000
- Annual tax amount: C$7,669
- Date on market: 4/23/2026
- Cumulative days on market: 99 days
- Inclusions: SOLD as is, where is!
- Exclusions: SOLD as is, where is!
- Ownership: Freehold,Bare Land Strata
Paul Basso
Paul Basso
By pressing Contact Agent, you agree that the real estate professional identified above may call/text you about your search, which may involve use of automated means and pre-recorded/artificial voices. You don't need to consent as a condition of buying any property, goods, or services. Message/data rates may apply. You also agree to our Terms of Use. Zillow does not endorse any real estate professionals. We may share information about your recent and future site activity with your agent to help them understand what you're looking for in a home.
Price history
Price history is unavailable.
Public tax history
Tax history is unavailable.
Climate risks
Neighborhood: V0H
Nearby schools
GreatSchools rating
No schools nearby
We couldn't find any schools near this home.
- C$1,095,0003 bd3 ba2.3k sqft2980 Outlook Way, Okanagan Similkameen, BC V0H1N1For Sale

- C$1,500,0004 bd3 ba2.6k sqft2815 Noyes Rd, Naramata, BC V0H1N1For Sale

- C$359,5000.27 Acres2501 Workman Pl, Okanagan Similkameen, BC V0H1N1Lot/Land

- C$359,8000.27 Acres2485 Workman Pl, Okanagan Similkameen, BC V0H1N1Lot/Land
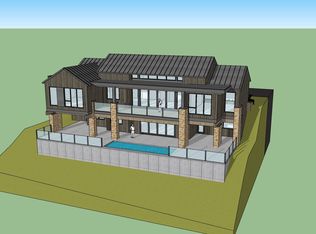
- C$429,9000.71 Acres111 Granite Ct, Okanagan Similkameen, BC V0H1N1Lot/Land
- C$2,360,0005 bd5 ba4.8k sqft121 Flagstone Rise, Naramata, BC V0H1N1For Sale
- C$1,400,0001.52 Acres30 Benchlands Dr #210, Naramata, BC V0H1N1Lot/Land
- C$699,9000.82 Acres8 Benchlands Dr #105, Naramata, BC V0H1N1Lot/Land
Similar homes
- C$1,095,0003 bd3 ba2.3k sqft2980 Outlook Way, Okanagan Similkameen, BC V0H 1N1For SaleEngel & Volkers
- C$1,299,0006 bd4 ba3.4k sqft601 Valiant Dr, Okanagan Similkameen, BC V2A 8Y1For Sale
 MLS ID #10395517, Wes Stewart. Association of Interior REALTORS
 - C$1,249,0006 bd5 ba3.2k sqft5408 Clark St, Summerland, BC V0H 1Z4For Sale
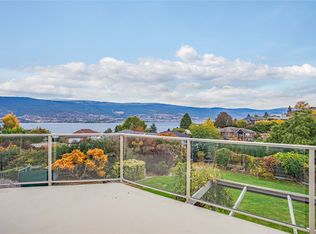 MLS ID #10377429, Wendy Desrosiers. Association of Interior REALTORS
 - C$1,074,9005 bd2 ba2.7k sqft10217 Giants Head Rd, Summerland, BC V0H 1Z7For Sale
 MLS ID #10385809, Justina LeeStolz. Association of Interior REALTORS
 - C$1,179,0004 bd2 ba2.7k sqft220 W Bench Dr, Penticton, BC V2AFor SaleMLS ID #10378794, Norm Davies. Association of Interior REALTORS
- C$1,400,0004 bd3 ba3.3k sqft2263 Carmi Rd, Okanagan Similkameen, BC V2A 8V5For SaleMLS ID #10391422, Mike Ingraham. Association of Interior REALTORS
- C$1,320,0005 bd3 ba3.3k sqft6157 Gillam Cres, Peachland, BC V0H 1X4For SaleMLS ID #10383316, Ellen Churchill. Association of Interior REALTORS
- C$1,179,0005 bd4 ba4k sqft240 Heritage Blvd, Okanagan Similkameen, BC V0H 1R3For SaleMLS ID #10374869, Greg Hamm. Association of Interior REALTORS
- C$1,250,0007 bd6 ba4.5k sqft2719 Hawthorn Dr, Penticton, BC V2A 0C2For SaleEngel & Volkers
- C$1,150,0004 bd3 ba3.5k sqft4400 McLean Creek Rd #145, Okanagan Similkameen, BC V0H 1R6For SaleMLS ID #10386818, Tammy Kozari. Association of Interior REALTORS
- C$1,149,0004 bd5 ba2.8k sqft2381 Wiltse Dr, Penticton, BC V2A 7X7For SaleMLS ID #10385414, Blake Crocker. Association of Interior REALTORS
- C$1,050,0004 bd3 ba2.8k sqft108 Chardonnay Ct, Okanagan Similkameen, BC V0H 1R3For SaleMLS ID #10392970, Brad Schedel. Association of Interior REALTORS
- C$1,190,0005 bd3 ba3.2k sqft295 Raven Dr, Kelowna, BC V1W 4T6For SaleMLS ID #10388542, JP Letnick. Association of Interior REALTORS
- C$899,0005 bd4 ba3.5k sqft712 Creekside Rd, Penticton, BC V2A 2C4For SaleMLS ID #10382150, Norm Davies. Association of Interior REALTORS
- C$875,0003 bd3 ba2.6k sqft7200 Victoria Rd S, Summerland, BC V0H 1Z2For SaleMLS ID #10392101, Eric Bifford. Association of Interior REALTORS
- C$1,389,0007 bd5 ba4.1k sqft1274 Lakeview Cove Pl, West Kelowna, BC V1Z 3P6For SaleMLS ID #10393407, Kiri Sandana. Association of Interior REALTORS
- C$1,349,9994 bd3 ba3.3k sqft307 Sandpiper Ct, Kelowna, BC V1W 4K7For SaleMLS ID #10383126, Richard Deacon. Association of Interior REALTORS
- C$1,300,0004 bd3 ba2.9k sqft4618 Darin Pl, Kelowna, BC V1W 4S2For SaleMLS ID #10387978, Teagan Adams. Association of Interior REALTORS
- C$1,200,0003 bd3 ba2.9k sqft800 Montigny Rd, West Kelowna, BC V1Z 1S2For SaleMLS ID #10394280, Teagan Adams. Association of Interior REALTORS
- C$1,374,9004 bd5 ba3.7k sqft3525 McKellar Rd, West Kelowna, BC V4T 1W1For SaleEngel & Volkers
