This exquisite rancher with 640 sq. ft. studio suite presents a once-in-a-lifetime opportunity to own one of Penticton’s most exceptional properties. Set to capture breathtaking, unobstructed panoramic views of the city and both Okanagan and Skaha Lakes, this home delivers a lifestyle few properties can rival. Thoughtfully designed by Gordon Morgon for his own family, the residence spans approximately 2,500 sq. ft. and offers 4 bedrooms and 3 bathrooms, blending comfort, functionality, and timeless appeal. The main living spaces are perfectly positioned to showcase the spectacular vistas, creating an ever-changing backdrop of lake, mountain, and city views. An added studio suite provides exceptional flexibility, ideal for extended family, guests, or added income, while the double garage and quonset ensures ample space for vehicles, tractors, storage, and outdoor gear. The rancher-style layout offers convenient one-level living, complemented by generous living areas, tasteful exterior landscaping with added water features that create seamless indoor-outdoor flow. On 8.4 acres properties of this caliber, location, and view potential are seldom available, making this an extraordinarily rare offering in the Penticton market. This is more than a home, it’s a legacy property, ready to be cherished for generations to come.
For sale
C$1,825,000
760 Hudson St, Penticton, BC V2A 8S9
4beds
3,140sqft
Single Family Residence
Built in 1978
8.39 Acres Lot
$-- Zestimate®
C$581/sqft
C$-- HOA
What's special
Exquisite rancherDouble garageSeamless indoor-outdoor flow
- 61 days
- 15
- 1
Zillow last checked:
Listing updated:
Listed by:
Shelly Weinrich,
Royal LePage Locations West,
Jean McDougall,
Royal LePage Locations West
Source: Association of Interior REALTORS,MLS®#: 10398096Originating MLS®#: Association of Interior REALTORS
Facts & features
Interior
Bedrooms & bathrooms
- Bedrooms: 4
- Bathrooms: 4
- Full bathrooms: 4
Heating
- Baseboard, Electric, Geothermal, Multi-Fuel, Radiant Floor
Cooling
- Geothermal
Appliances
- Included: Dishwasher, Electric Range, Microwave, Refrigerator
Features
- Central Vacuum, Double Vanity, Kitchen Island, Pantry
- Flooring: Mixed, Partially Carpeted, Tile
- Has basement: No
- Number of fireplaces: 1
- Fireplace features: Wood Burning
Interior area
- Total interior livable area: 3,140 sqft
- Finished area above ground: 3,140
- Finished area below ground: 0
Video & virtual tour
Property
Parking
- Total spaces: 12
- Parking features: Detached, Garage, Garage Door Opener, Open, RV Access/Parking
- Garage spaces: 2
- Uncovered spaces: 10
Features
- Levels: Two
- Stories: 2
- Patio & porch: Covered, Patio, Porch
- Exterior features: Fire Pit, Garden, Private Yard
- Pool features: None
- Fencing: Fenced
- Has view: Yes
- View description: City, Lake, Mountain(s), Panoramic, Valley, Vineyard, Water
- Has water view: Yes
- Water view: Lake,Water
Lot
- Size: 8.39 Acres
- Features: Easy Access, Landscaped, Level, Near Park, Private, Paved, Rural Lot, Secluded
Details
- Additional structures: Outbuilding, Residence, Shed(s), Workshop
- Parcel number: 004533992
- Zoning: A
- Zoning description: Agricultural,Residential
- Special conditions: Standard
Construction
Type & style
- Home type: SingleFamily
- Architectural style: Ranch
- Property subtype: Single Family Residence
Materials
- Stucco, Wood Frame
- Foundation: Concrete Perimeter
- Roof: Asphalt,Shingle,Tar/Gravel
Condition
- New construction: No
- Year built: 1978
Utilities & green energy
- Sewer: Septic Tank
- Water: Public
Community & HOA
Community
- Features: Near Schools, Park
- Security: Security Gate
HOA
- Has HOA: No
Location
- Region: Penticton
Financial & listing details
- Price per square foot: C$581/sqft
- Annual tax amount: C$8,333
- Date on market: 8/18/2026
- Cumulative days on market: 281 days
- Listing terms: Cash
- Ownership: Freehold,Fee Simple
Price history
Price history is unavailable.
Public tax history
Tax history is unavailable.
Climate risks
Neighborhood: V2A
Nearby schools
GreatSchools rating
No schools nearby
We couldn't find any schools near this home.
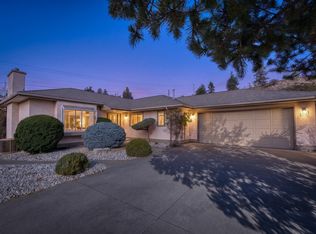
- C$845,0002 bd2 ba1.4k sqft102 Forestbrook Pl #101, Penticton, BC V2A7N4For Sale
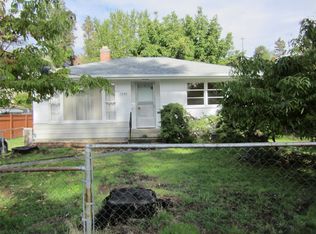
- C$699,0002 bd1 ba796 sqft1285 Forestbrook Dr, Penticton, BC V2A2G4For Sale
- C$739,0003 bd3 ba2.5k sqft1675 Penticton Ave #127, Penticton, BC V2A9E2For Sale

- C$450,0003 bd3 ba1.4k sqft1458 Penticton Ave #189, Penticton, BC V2A8L3For Sale

Similar homes
- C$1,775,0005 bd3 ba3.9k sqft3954 Valleyview Rd, Penticton, BC V2A 8V8For Sale
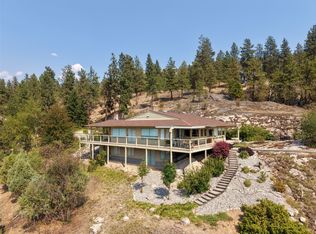 MLS ID #10395729, Jesse Chapman. Association of Interior REALTORS
 - C$1,590,0003 bd2 ba2k sqft235 Middle Bench Rd N, Penticton, BC V2A 8S5For Sale
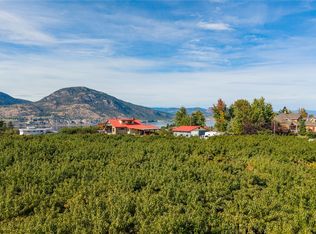 Engel & Volkers
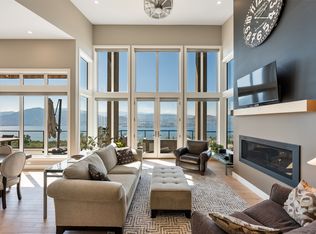
 - C$1,825,0004 bd3 ba3.3k sqft2498 Winifred Rd, Naramata, BC V0H 1N1For Sale
 MLS ID #10398892, Larry Flagel. Association of Interior REALTORS
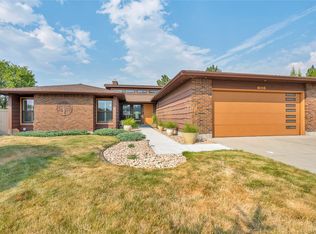
 - C$1,350,0004 bd4 ba3.2k sqft162 Westview Pl, Penticton, BC V2A 7W2For Sale
 MLS ID #10399182, Greg Hamm. Association of Interior REALTORS
