Set on 10.2 private acres, this beautifully updated country property is located just 20 minutes from Penticton and offers stunning mountain and valley views in a peaceful rural setting. The 1,741 sqft home features 3 bedrooms, 3 bathrooms, and a semi-finished insulated basement with additional storage and washroom. A full interior renovation completed in 2020 included new insulation, plumbing, and wiring, creating a modern and comfortable living space while maintaining its country charm. A large single garage with 561 sqft carriage house studio suite was added in 2023. This property is well suited for horses, cattle, or hobby farming with multiple fenced grazing areas, a water license for irrigation, and a forested section intentionally planted to provide a sustainable supply of firewood. Additional improvements include rebuilt wood stove piping with new WETT certification in 2026, a new septic system installed in 2023, and a rebuilt pump house in 2024 servicing the strong 12–15 GPM well. A fully finished 561 sqft carriage house completed in 2023 offers excellent flexibility with a bonus room, kitchen, bathroom, and private balcony—ideal for guests, extended family, or rental potential. The property also features a powered double carport built in 2021, full 30A RV hook-up with two additional 30A outlets, and a convenient pull-through loop driveway for easy access and maneuverability. (Duplicate listing Residential MLS 10400528)
For sale
C$1,250,000
746 McMurray Rd, Okanagan Similkameen, BC V0H 1K0
3beds
2,302sqft
Farm
Built in 1989
10.2 Acres Lot
$-- Zestimate®
C$543/sqft
C$-- HOA
What's special
Large single garageMultiple fenced grazing areas
- 2 days
- 5
- 0
Zillow last checked:
Listing updated:
Listed by:
Danielle Chapman,
Royal LePage Locations West,
Jesse Chapman,
Royal LePage Locations West
Source: Association of Interior REALTORS,MLS®#: 10401247Originating MLS®#: Association of Interior REALTORS
Facts & features
Interior
Bedrooms & bathrooms
- Bedrooms: 3
- Bathrooms: 4
- Full bathrooms: 3
- 1/2 bathrooms: 1
Heating
- Baseboard, Electric, Wood
Cooling
- Heat Pump
Appliances
- Included: Dryer, Dishwasher, Gas Range, Microwave, Refrigerator
Features
- Central Vacuum, Window Treatments
- Basement: Separate Entrance
- Number of fireplaces: 1
Interior area
- Total interior livable area: 2,302 sqft
- Finished area above ground: 2,302
- Finished area below ground: 0
Video & virtual tour
Property
Parking
- Total spaces: 7
- Parking features: Additional Parking, Attached, Garage, Other, RV Access/Parking
- Attached garage spaces: 1
- Carport spaces: 3
- Covered spaces: 4
- Uncovered spaces: 2
Features
- Levels: Two
- Stories: 2
- Pool features: None
- Fencing: Fenced
- Has view: Yes
- View description: Mountain(s)
- Waterfront features: None
Lot
- Size: 10.2 Acres
- Features: Dead End, Farm, Private, Rural Lot, Secluded, Sloped, Wooded
Details
- Additional structures: Residence
- Has additional parcels: Yes
- Parcel number: 002925834
- Zoning: LH1
- Wooded area: 2
Construction
Type & style
- Home type: SingleFamily
- Architectural style: Ranch
- Property subtype: Farm
Materials
- Wood Frame
- Foundation: Concrete Perimeter
- Roof: Asphalt,Shingle
Condition
- Updated/Remodeled
- New construction: No
- Year built: 1989
Utilities & green energy
- Sewer: Septic Tank
- Water: Well
Community & HOA
Community
- Subdivision: Twin Lakes/Sheep Creek Area
Location
- Region: Okanagan Similkameen
Financial & listing details
- Price per square foot: C$543/sqft
- Annual tax amount: C$3,476
- Date on market: 9/23/2026
- Ownership: Freehold,Fee Simple
Price history
Price history is unavailable.
Public tax history
Tax history is unavailable.
Climate risks
Neighborhood: V0H
Nearby schools
GreatSchools rating
No schools nearby
We couldn't find any schools near this home.
- C$799,0003 bd2 ba1.4k sqft178 Range Rd, Okanagan Similkameen, BC V0H1K0For Sale
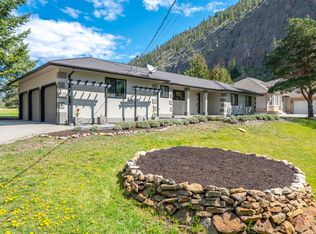
- C$775,0002 bd2 ba2.3k sqft234 Twin Lakes Rd, Okanagan Similkameen, BC V0H1K0For Sale

- C$199,00011.79 acres2611 Green Mountain Rd, Okanagan Similkameen, BC V0X1N6Lot/Land

- C$750,0002 bd2 ba1.3k sqft2534 Green Mountain Rd, Okanagan Similkameen, BC V2A0E6For Sale

Similar homes
- C$1,199,0003 bd3 ba2k sqft143 Saddlehorn Dr, Okanagan Similkameen, BC V0H 1K0For Sale
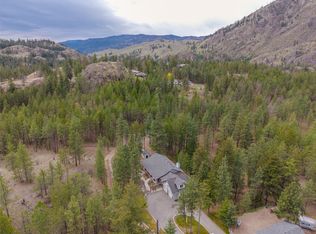 MLS ID #10383616, Ale Morales. Association of Interior REALTORS
 - C$799,0003 bd2 ba1.4k sqft178 Range Rd, Okanagan Similkameen, BC V0H 1K0For SaleEngel & Volkers
- C$775,0002 bd2 ba2.3k sqft234 Twin Lakes Rd, Okanagan Similkameen, BC V0H 1K0For SaleMLS ID #10363476, Scott Rowlands. Association of Interior REALTORS
- C$1,249,5004 bd3 ba3.3k sqft101 2nd Ave, Keremeos, BC V0X 1N2For Sale
 MLS ID #10387620, Marla Clifton. Association of Interior REALTORS
