A rare acreage offering with timeless charm, meticulous care & country living within city limits! Some properties are simply special,
and this is certainly one of them. Nestled on a beautifully maintained one-acre parcel, this charming 1950s bungalow is a true
reflection of pride of ownership brimming with character and warmth. Features include, country kitchen, pastoral view, original hardwood, full finished basement, 4 bdrms, den, 2 bath, a/c, 2 fireplaces, covered deck off dining room, lower deck with gazebo and the kind of setting that's becoming increasingly hard to find. Step outside
and discover an absolutely stunning garden , complete with lush grounds, beautifully established perennials, a large workshop, lush pasture and barn with
horse stall below and play house above. The property is fully fenced for pets, family activities, has plenty of room for vehicles, and extends north to another driveway creating easy access to the lower level of the barn and pasture. Located close to school, golf, hiking, biking, parks and is services by reliable city water. Whether you're an equestrian enthusiast, an avid gardener, or simply dreaming of a
little more space and tranquility, this property offers endless possibilities. With its picturesque surroundings, classic charm, and
exceptional care throughout, this is more than just a house, it's a place to put down roots and create memories.
For sale
C$1,100,000
1005 W Bench Dr, Penticton, BC V2A
4beds
2,342sqft
Single Family Residence
Built in 1954
0.99 Acres Lot
$-- Zestimate®
C$470/sqft
C$-- HOA
What's special
Beautifully maintained one-acre parcelCountry kitchenPastoral viewOriginal hardwoodFull finished basementLower deck with gazeboAbsolutely stunning garden
- 9 days
- 8
- 0
Zillow last checked:
Listing updated:
Listed by:
Shelly Weinrich,
Royal LePage Locations West,
Jean McDougall,
Royal LePage Locations West
Source: Association of Interior REALTORS,MLS®#: 10404535Originating MLS®#: Association of Interior REALTORS
Facts & features
Interior
Bedrooms & bathrooms
- Bedrooms: 4
- Bathrooms: 2
- Full bathrooms: 2
Heating
- Forced Air, Natural Gas
Cooling
- Central Air
Appliances
- Included: Dryer, Dishwasher, Electric Range, Freezer, Refrigerator, Washer
Features
- Den
- Flooring: Mixed
- Basement: Finished
- Number of fireplaces: 2
- Fireplace features: Electric
Interior area
- Total interior livable area: 2,342 sqft
- Finished area above ground: 1,255
- Finished area below ground: 1,087
Video & virtual tour
Property
Parking
- Total spaces: 8
- Parking features: Additional Parking, Open, RV Access/Parking, Workshop in Garage
- Uncovered spaces: 6
Features
- Levels: Two
- Stories: 2
- Patio & porch: Covered, Deck, Patio, Porch, Balcony
- Exterior features: Balcony, Garden, Irrigation Sprinklers, Private Yard, Storage
- Pool features: None
- Fencing: Fenced
- Has view: Yes
- View description: Mountain(s)
Lot
- Size: 0.99 Acres
- Features: Near Golf Course, Landscaped, Level, Near Park, Private, Near Public Transit, Views, Sprinklers In Ground
Details
- Additional structures: Barn(s), Outbuilding, Workshop
- Parcel number: 008218986
- Zoning: SH5
- Zoning description: Residential
- Special conditions: Standard
- Horse amenities: Hay Storage
Construction
Type & style
- Home type: SingleFamily
- Architectural style: Bungalow
- Property subtype: Single Family Residence
Materials
- Wood Frame
- Foundation: Concrete Perimeter
- Roof: Asphalt,Shingle
Condition
- Updated/Remodeled
- New construction: No
- Year built: 1954
Utilities & green energy
- Sewer: Septic Tank
- Water: Public
Community & HOA
Community
- Features: Near Schools, Park, Recreation Area
HOA
- Has HOA: No
Location
- Region: Penticton
Financial & listing details
- Price per square foot: C$470/sqft
- Annual tax amount: C$3,603
- Date on market: 10/26/2026
- Cumulative days on market: 9 days
- Listing terms: Cash
- Ownership: Freehold,Fee Simple
Price history
Price history is unavailable.
Public tax history
Tax history is unavailable.
Climate risks
Neighborhood: V2A
Nearby schools
GreatSchools rating
No schools nearby
We couldn't find any schools near this home.


Similar homes
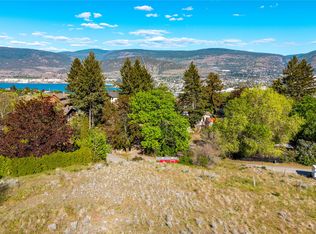
- C$1,150,0004 bd2 ba2.6k sqft200 W Bench Dr, Penticton, BC V2A 8X8For Sale
 MLS ID #10403989, Anita Russell. Association of Interior REALTORS
- C$1,049,8885 bd2 ba2.7k sqft10217 Giants Head Rd, Summerland, BC V0H 1Z7For Sale
 MLS ID #10385809, Justina LeeStolz. Association of Interior REALTORS
- C$1,099,0004 bd5 ba2.8k sqft2381 Wiltse Dr, Penticton, BC V2A 7X7For Sale
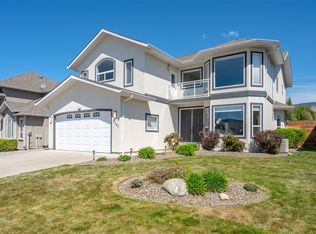 MLS ID #10385414, Blake Crocker. Association of Interior REALTORS
- C$1,195,0004 bd3 ba3.3k sqft2263 Carmi Rd, Okanagan Similkameen, BC V2A 8V5For Sale
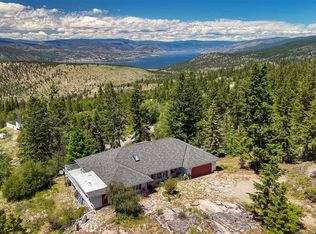 MLS ID #10391422, Mike Ingraham. Association of Interior REALTORS
