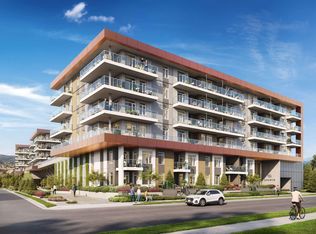
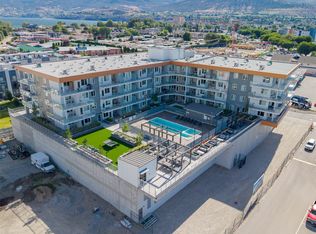
Welcome to Sokana, where every day feels like you're on vacation. This stunning 3-bedroom, 2-bathroom condo combines modern design, lake views, and resort-style amenities in one of Penticton's most sought-after locations. The open-concept layout is filled with natural light and offers the perfect space for both entertaining and everyday living. Whether you're enjoying your morning coffee overlooking the lake or unwinding after a day on the water, this home emphasizes embracing the Okanagan lifestyle. One standout feature is the two secure underground parking stalls a rare and valuable bonus in condo living. Residents also enjoy access to a beautiful outdoor pool, making it easy to spend your summers relaxing without ever leaving home. Located just minutes from Okanagan Lake, beaches, wineries, restaurants, shopping, and downtown Penticton, Sokana puts you in the heart of everything the South Okanagan offers. Whether you're looking for a full-time home, a lock-and-leave getaway, or a fantastic investment, this is your opportunity to experience resort-style living with breathtaking lake views in one of Penticton's premier communities.
For sale
C$849,000
271 Wylie St #512, Penticton, BC V2A 0H3
3beds
1,001sqft
Apartment
Built in 2026
-- sqft lot
$-- Zestimate®
C$848/sqft
C$588/mo HOA
What's special
Modern designLake viewsBeautiful outdoor pool
- 8 days |
- 10 |
- 0 |
Zillow last checked:
Listing updated:
Listed by:
Ryan Gagno,
Royal LePage Locations West,
Mark Pankratz,
Royal LePage Locations West
Source: Association of Interior REALTORS,MLS®#: 10395826Originating MLS®#: Association of Interior REALTORS
Facts & features
Interior
Bedrooms & bathrooms
- Bedrooms: 3
- Bathrooms: 2
- Full bathrooms: 2
Heating
- Forced Air
Cooling
- Central Air
Appliances
- Laundry: In Unit
Features
- Has basement: No
- Has fireplace: No
- Common walls with other units/homes: 2+ Common Walls
Interior area
- Total interior livable area: 1,001 sqft
- Finished area above ground: 1,001
- Finished area below ground: 0
Property
Parking
- Total spaces: 2
- Parking features: Underground, On Site, Parking Space(s)
- Garage spaces: 2
- Details: Strata Parking Type:CP - Assigned by Strata/Assoc
Features
- Levels: One
- Stories: 1
- Pool features: In Ground, Outdoor Pool, Pool
Details
- Parcel number: 032831676
- Zoning: CD2
- Special conditions: Standard
Construction
Type & style
- Home type: Apartment
- Property subtype: Apartment
Materials
- Mixed, Wood Frame
- Foundation: Concrete Perimeter
Condition
- New construction: No
- Year built: 2026
Utilities & green energy
- Sewer: Public Sewer
- Water: Public
Community & HOA
HOA
- Has HOA: No
- HOA fee: C$588 monthly
Location
- Region: Penticton
Financial & listing details
- Price per square foot: C$848/sqft
- Date on market: 7/24/2026
- Cumulative days on market: 9 days
- Ownership: Freehold,Strata
Ryan Gagno
Ryan Gagno
By pressing Contact Agent, you agree that the real estate professional identified above may call/text you about your search, which may involve use of automated means and pre-recorded/artificial voices. You don't need to consent as a condition of buying any property, goods, or services. Message/data rates may apply. You also agree to our Terms of Use. Zillow does not endorse any real estate professionals. We may share information about your recent and future site activity with your agent to help them understand what you're looking for in a home.
Price history
Price history is unavailable.
Public tax history
Tax history is unavailable.
Climate risks
Neighborhood: V2A
Nearby schools
GreatSchools rating
No schools nearby
We couldn't find any schools near this home.
- C$559,9992 bd1 ba657 sqft271 Wylie St #420, Penticton, BC V2A0H3New Construction
- C$439,9001 bd1 ba509 sqft271 Wylie St #507, Penticton, BC V2A0H3For Sale
- C$--1 bd1 ba800 sqft270 Riverside Dr, Penticton, BC V2A5Y5Off Market

- C$1,8001 bd1 ba650 sqft271 Wylie St #413, Penticton, BC V2A0H3For Rent

- C$565,0002 bd1 ba814 sqft974 Creston Ave, Penticton, BC V2A1P9For Sale
- C$280,0003 bd2 ba1.1k sqft999 Burnaby Ave #66, Penticton, BC V2A1G7For Sale
- C$325,0002 bd1 ba1.2k sqft999 Burnaby Ave #45, Penticton, BC V2A1G7For Sale
- C$870,0003 bd2 ba1.6k sqft801 Comox St #110, Penticton, BC V2A8G5For Sale
Similar homes
- C$995,0002 bd2 ba1.4k sqft75 Martin St #1204, Penticton, BC V2A 9C8For Sale
 MLS ID #10393524, Eric Bifford. Association of Interior REALTORS
 - C$749,0002 bd2 ba861 sqft442 Alexander Ave #101, Penticton, BC V2A 1E5For Sale
 Century 21 Canada
 - C$630,0003 bd2 ba1.4k sqft601 Winnipeg St, Penticton, BC V2A 5N1For Sale
 MLS ID #10388779, Jesse Chapman. Association of Interior REALTORS
 - C$550,0002 bd2 ba1.3k sqft93 Winnipeg St #301, Penticton, BC V2A 5L9For Sale
 MLS ID #10387533, Shelly Weinrich. Association of Interior REALTORS
 - C$550,0002 bd2 ba1.2k sqft3346 Skaha Lake Rd #804, Penticton, BC V2A 0H6For SaleEngel & Volkers
- C$565,0002 bd1 ba814 sqft974 Creston Ave, Penticton, BC V2A 1P9For SaleMLS ID #10386778, Jackson Penney. Association of Interior REALTORS
- C$429,0002 bd2 ba1.3k sqft254 Scott Ave #408, Penticton, BC V2A 2J5For SaleMLS ID #10395092, Dawn Ford. Association of Interior REALTORS
- C$659,0002 bd2 ba1k sqft35 Granby Ave, Penticton, BC V2A 2Y6For SaleMLS ID #10381393, Dawn Ford. Association of Interior REALTORS
- C$599,9002 bd2 ba956 sqft52 Granby Pl, Penticton, BC V2A 2Z4For SaleMLS ID #10394079, Link Snider. Association of Interior REALTORS
- C$535,0003 bd3 ba1.3k sqft183 Maple St #102, Penticton, BC V2A 5V4For SaleMLS ID #10389468, Tracy Dionne. Association of Interior REALTORS
- C$495,0002 bd1 ba620 sqft641 Haywood St, Penticton, BC V2A 4W8For SaleMLS ID #10396186, Kevin Chepil. Association of Interior REALTORS
- C$437,0002 bd2 ba944 sqftEXCELSIOR, Penticton, BC V2A 9E6For SaleMLS ID #10390373, Dawn Ford. Association of Interior REALTORS
- C$599,0002 bd2 ba1.2k sqft151 Brunswick St, Penticton, BC V2A 5P6For SaleMLS ID #10377324, Anita Russell. Association of Interior REALTORS
- C$690,0002 bd2 ba1.4k sqft3333 S Main St #53, Penticton, BC V2A 5H2For SaleMLS ID #10394942, Anita Russell. Association of Interior REALTORS
- C$559,9003 bd3 ba1.3k sqft653 Papineau St #102, Penticton, BC V2A 4X8For SaleMLS ID #10387419, Gordon Hoglund. Association of Interior REALTORS
- C$560,0002 bd2 ba1.4k sqft29 Kingfisher Dr, Penticton 1, BC V2A 8K6For SaleMLS ID #10375363, Link Snider. Association of Interior REALTORS
- C$439,9002 bd2 ba970 sqft2125 Atkinson St #804, Penticton, BC V2A 9E6For SaleMLS ID #10389743, Brad Schedel. Association of Interior REALTORS
- C$539,9002 bd2 ba1.3k sqftThe Wellington, Penticton, BC V2A 8R7For SaleMLS ID #10388268, Link Snider. Association of Interior REALTORS
- C$515,0002 bd2 ba980 sqft795 Ontario St #105, Penticton, BC V2A 4S4For SaleMLS ID #10394762, Blake Crocker. Association of Interior REALTORS
- C$515,0002 bd2 ba980 sqft795 Ontario St #108, Penticton, BC V2A 4S4For SaleMLS ID #10394752, Blake Crocker. Association of Interior REALTORS
