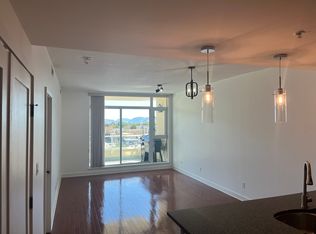
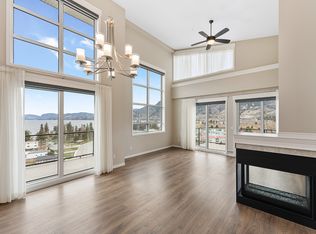
Commanding city, mountain, and Okanagan Lake views set the stage for this exceptional 1,400 sq.ft. corner residence in Lakeshore Towers. Offering 2 bedrooms, 2 bathrooms, and two covered balconies, this beautifully appointed home enjoys an unbeatable location across from Okanagan Lake and just steps from downtown Penticton. Filled with natural light, the open-concept layout features expansive windows, a cozy fireplace, and seamless flow between the kitchen, dining, and living areas. The kitchen offers stone countertops, stainless steel appliances, a gas range, a generous island with seating, and a built-in workspace. The split-bedroom design provides privacy, while the spacious primary suite features balcony access, a walk-through closet, and a luxurious ensuite. The second bedroom opens onto its own private covered balcony with beautiful lake and mountain views. Lakeshore Towers is Penticton's only condominium community offering an outdoor pool and hot tub, plus a sauna, two fitness rooms, three amenity rooms, a putting green, secure bike storage, guest suites, and beautifully landscaped grounds with BBQ and seating areas. Also included are two underground parking stalls, a storage locker, and a wine locker. Strata permits 2 pets (including dogs) and rentals with a 3-month minimum. Walk to Okanagan Beach, the marina, restaurants, breweries, wineries, shopping, and the Farmers' Market.
For sale
C$995,000
75 Martin St #1204, Penticton, BC V2A 9C8
2beds
1,400sqft
Apartment
Built in 2008
-- sqft lot
$-- Zestimate®
C$711/sqft
C$619/mo HOA
What's special
Two covered balconiesFilled with natural lightOpen-concept layoutExpansive windowsCozy fireplaceStainless steel appliancesGas range
- 56 days
- 57
- 1
Zillow last checked:
Listing updated:
Listed by:
Eric Bifford,
Royal LePage Locations West,
Heather Bifford,
Royal LePage Locations West
Source: Association of Interior REALTORS,MLS®#: 10393524Originating MLS®#: Association of Interior REALTORS
Facts & features
Interior
Bedrooms & bathrooms
- Bedrooms: 2
- Bathrooms: 2
- Full bathrooms: 2
Heating
- Forced Air
Cooling
- Central Air
Appliances
- Laundry: In Unit
Features
- Common Entry
- Has basement: No
- Has fireplace: No
- Common walls with other units/homes: 2+ Common Walls
Interior area
- Total interior livable area: 1,400 sqft
- Finished area above ground: 1,400
- Finished area below ground: 0
Video & virtual tour
Property
Parking
- Total spaces: 2
- Parking features: Underground, On Site, Secured
- Garage spaces: 2
- Details: Strata Parking Type:LCP - Limited Common Property
Features
- Levels: One
- Stories: 1
- Pool features: In Ground, Outdoor Pool, Pool
- On waterfront: Yes
- Waterfront features: Across the Road Water Frontage, Waterfront
- Body of water: Okanagan Lake
Details
- Parcel number: 027721523
- Zoning: RM4
- Special conditions: Standard
Construction
Type & style
- Home type: Apartment
- Property subtype: Apartment
Condition
- New construction: No
- Year built: 2008
Utilities & green energy
- Sewer: Public Sewer
- Water: Public
Community & HOA
Community
- Security: Controlled Access
HOA
- Has HOA: No
- Amenities included: Clubhouse, Elevator(s), Fitness Center, Maintenance Grounds, Guest Suites, Landscaping, Meeting/Banquet/Party Room, Barbecue, Party Room, Pool, Recreation Facilities, Sauna, Spa/Hot Tub, Storage, Trash, Water
- Services included: Association Management, Insurance, Maintenance Grounds, Recreation Facilities, Snow Removal
- HOA fee: C$619 monthly
Location
- Region: Penticton
Financial & listing details
- Price per square foot: C$711/sqft
- Tax assessed value: C$930,000
- Annual tax amount: C$5,449
- Date on market: 7/3/2026
- Cumulative days on market: 57 days
- Ownership: Freehold,Strata
Price history
Price history is unavailable.
Public tax history
Tax history is unavailable.
Climate risks
Neighborhood: V2A
Nearby schools
GreatSchools rating
No schools nearby
We couldn't find any schools near this home.
Similar homes
- C$899,0002 bd2 ba1.2k sqft442 Alexander Ave #201, Penticton, BC V2A 1E5For Sale
 Century 21 Canada
 - C$874,9002 bd2 ba1.3k sqft578 Lakeshore Dr W #402, Penticton, BC V2A 1B9For Sale
 MLS ID #10397103, James Palanio. Association of Interior REALTORS
 - C$950,0002 bd2 ba1.7k sqft3388 Skaha Lake Rd #1203, Penticton, BC V2A 6G4For Sale
 Engel & Volkers
 - C$550,0002 bd2 ba1.3k sqft93 Winnipeg St #301, Penticton, BC V2A 5L9For Sale
 MLS ID #10387533, Shelly Weinrich. Association of Interior REALTORS
