Located in the desirable Scottsdale building, this exceptional 55+ penthouse combines over 1,300 square feet of living space with soaring nine-foot ceilings and gorgeous views to the north and west. Natural light floods the home, from the updated kitchen with its vaulted ceilings and view-filled breakfast nook, to the large living room centered around a cozy gas fireplace. Sliding doors transition from the main living area into a solarium, which opens further to a massive, private deck equipped with a gas outlet—an idyllic setting for open-air barbecues or evening fireside relaxation. The primary suite serves as a personal retreat, with a four-window bay alcove perfect for a home office or reading lounge, alongside direct deck access, a generous walk-in closet, and a private ensuite bath with a deep soaker tub. A formal dining room, a bright second bedroom, a full main bathroom, and a dedicated laundry room round out this remarkably spacious floor plan. Beyond the unit itself, the complex provides incredible amenities, offering a 9.5-foot by 7-foot storage locker located directly across the hall, two secure stalls in the heated underground garage, a huge social room and a convenient guest suite available for visitors at just $30 per night. This complex is pet friendly, allowing a small dog or a cat. Strata fees include heat, hot water, and natural gas. This penthouse is a must-see. Check out the the online virtual tour and booking your private viewing today.
For sale
C$429,000
254 Scott Ave #408, Penticton, BC V2A 2J5
2beds
1,308sqft
Apartment
Built in 1995
-- sqft lot
$-- Zestimate®
C$328/sqft
C$600/mo HOA
What's special
Soaring nine-foot ceilingsUpdated kitchenVaulted ceilingsView-filled breakfast nookCozy gas fireplaceMassive private deckFour-window bay alcove
- 11 days |
- 25 |
- 0 |
Zillow last checked:
Listing updated:
Listed by:
Dawn Ford,
Royal LePage Locations West
Source: Association of Interior REALTORS,MLS®#: 10395092Originating MLS®#: Association of Interior REALTORS
Facts & features
Interior
Bedrooms & bathrooms
- Bedrooms: 2
- Bathrooms: 2
- Full bathrooms: 2
Heating
- Radiant Floor
Cooling
- Other
Appliances
- Laundry: In Unit
Features
- Has basement: No
- Has fireplace: No
- Common walls with other units/homes: 1 Common Wall
Interior area
- Total interior livable area: 1,308 sqft
- Finished area above ground: 1,308
- Finished area below ground: 0
Video & virtual tour
Property
Parking
- Total spaces: 2
- Parking features: Heated Garage, On Site, Parkade
- Details: Strata Parking Type:Part of Strata/Assoc Lot
Features
- Levels: One
- Stories: 1
- Pool features: None
Details
- Parcel number: 019137460
- Zoning: RM3
- Special conditions: Standard
Construction
Type & style
- Home type: Apartment
- Property subtype: Apartment
Condition
- New construction: No
- Year built: 1995
Utilities & green energy
- Sewer: Public Sewer
- Water: Public
Community & HOA
Community
- Senior community: Yes
HOA
- Has HOA: No
- Services included: Gas, Heat, Insurance, Maintenance Grounds, Reserve Fund, Sewer, Snow Removal, Trash, Water
- HOA fee: C$600 monthly
Location
- Region: Penticton
Financial & listing details
- Price per square foot: C$328/sqft
- Annual tax amount: C$2,412
- Date on market: 7/17/2026
- Ownership: Freehold,Strata
Dawn Ford
Dawn Ford
By pressing Contact Agent, you agree that the real estate professional identified above may call/text you about your search, which may involve use of automated means and pre-recorded/artificial voices. You don't need to consent as a condition of buying any property, goods, or services. Message/data rates may apply. You also agree to our Terms of Use. Zillow does not endorse any real estate professionals. We may share information about your recent and future site activity with your agent to help them understand what you're looking for in a home.
Price history
Price history is unavailable.
Public tax history
Tax history is unavailable.
Climate risks
Neighborhood: V2A
Nearby schools
GreatSchools rating
No schools nearby
We couldn't find any schools near this home.
- C$550,0003 bd3 ba1.4k sqft210 Scott Ave #104, Penticton, BC V2A2J5For Sale

- C$1,2951 bd1 ba-- sqft241 Scott Ave #1287339, Penticton, BC V2A2J6For Rent

- C$1,1951 bd1 ba-- sqft241 Scott Ave #1299509, Penticton, BC V2A2J6For Rent
- C$1,4952 bd1 ba-- sqft241 Scott Ave #1287338, Penticton, BC V2A2J6For Rent
- C$--2 bd1 ba730 sqft195 Perkins Cres #206, Penticton, BC V2A2H4Off Market
- C$--1 bd1 ba580 sqft195 Perkins Cres #203, Penticton, BC V2A2H4Off Market
- C$--1 bd1 ba580 sqft195 Perkins Cres #1B-1BA-580SQFT, Penticton, BC V2A2H4Off Market
- C$--1 bd1 ba580 sqft195 Perkins Cres #1-BEDROOM, Penticton, BC V2A2H4Off Market
Similar homes
- C$437,0002 bd2 ba944 sqftEXCELSIOR, Penticton, BC V2A 9E6For Sale
 MLS ID #10390373, Dawn Ford. Association of Interior REALTORS
 - C$375,0002 bd2 ba1.2k sqft195 Warren Ave W #406, Penticton, BC V2A 3N1For Sale
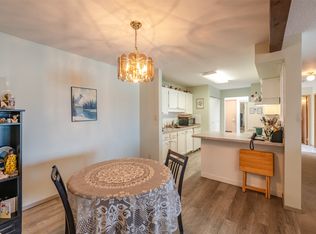 MLS ID #10371922, Brenda Pearson. Association of Interior REALTORS
 - C$350,0002 bd2 ba969 sqft196 Wade Ave W #301, Penticton, BC V2A 1T6For Sale
 MLS ID #10391857, Sarah Wingfield. Association of Interior REALTORS
 - C$419,0002 bd2 ba1.2k sqft3096 S Main St #15, Penticton, BC V2A 5H2For Sale
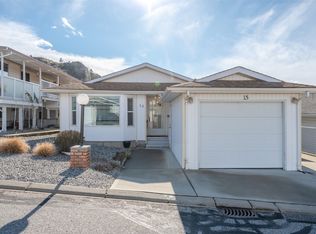 MLS ID #10377050, Dawn Ford. Association of Interior REALTORS
 - C$300,0002 bd2 ba1.2k sqft965 King St #203, Penticton, BC V2A 8J4For SaleMLS ID #10393401, Stephen Janzen. Association of Interior REALTORS
- C$439,9002 bd2 ba970 sqft2125 Atkinson St #804, Penticton, BC V2A 9E6For SaleMLS ID #10389743, Brad Schedel. Association of Interior REALTORS
- C$425,0002 bd2 ba1.4k sqft550 Red Wing Dr, Penticton 1, BC V2A 8N7For SaleMLS ID #10388797, Anita Russell. Association of Interior REALTORS
- C$425,0003 bd2 ba1.2k sqft3412 S Main St #109, Penticton, BC V2A 5H2For SaleMLS ID #10385315, Wes Stewart. Association of Interior REALTORS
- C$539,9002 bd2 ba1.3k sqftThe Wellington, Penticton, BC V2A 8R7For SaleMLS ID #10388268, Link Snider. Association of Interior REALTORS
- C$599,9002 bd2 ba956 sqft52 Granby Pl, Penticton, BC V2A 2Z4For SaleMLS ID #10394079, Link Snider. Association of Interior REALTORS
- C$550,0003 bd3 ba1.4k sqft210 Scott Ave #104, Penticton, BC V2A 2J5For SaleMLS ID #10363781, Dori Munday. Association of Interior REALTORS
- C$449,9002 bd1 ba741 sqft468 Wade Ave W, Penticton, BC V2A 1V4For SaleMLS ID #10383558, Stephen Janzen. Association of Interior REALTORS
- C$255,0002 bd1 ba831 sqft803 Fairview Rd #203, Penticton, BC V2A 5Y7For SaleMLS ID #10394988, Brad Schedel. Association of Interior REALTORS
- C$485,0002 bd1 ba1.2k sqft39 Granby Pl, Penticton, BC V2A 2Z3For SaleMLS ID #10390415, Jesse Chapman. Association of Interior REALTORS
- C$469,0003 bd3 ba1.4k sqft1458 Penticton Ave #189, Penticton, BC V2A 8L3For SaleMLS ID #10386273, Larry Flagel. Association of Interior REALTORS
- C$579,0004 bd3 ba1.8k sqft597 Municipal Ave #102, Penticton, BC V2A 2R3For SaleMLS ID #10395672, Shelly Weinrich. Association of Interior REALTORS
- C$439,9003 bd2 ba1.2k sqft310 Yorkton Ave #29, Penticton, BC V2A 6Z8For SaleMLS ID #10392641, Norm Davies. Association of Interior REALTORS
- C$449,0002 bd2 ba1.2k sqft3388 Skaha Lake Rd #201, Penticton, BC V2A 6G4For SaleMLS ID #10394165, Blake Crocker. Association of Interior REALTORS
- C$595,0003 bd3 ba1.7k sqft168 Regina Ave #105, Penticton, BC V2A 2K8For SaleMLS ID #10389302, Tammy Kozari. Association of Interior REALTORS
- C$475,0003 bd3 ba1.6k sqft3153 Paris St #158, Penticton, BC V2A 8P1For SaleMLS ID #10388098, Nicalette McCrae. Association of Interior REALTORS
