
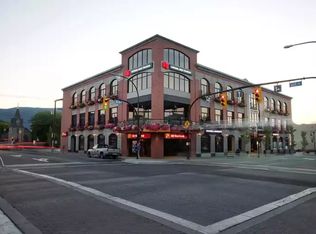
Welcome to The Stratford! This bright and spacious third-floor corner unit offers 2 bedrooms and 2 bathrooms in an ideal downtown Penticton location. The open-concept layout features a large kitchen with island, ample cabinetry, and included appliances, while the living and dining areas provide access to two separate covered decks—one off the dining room and another off the living room—perfect for enjoying the north-facing exposure. The primary bedroom includes a 4-piece ensuite, while a 3-piece main bath serves the remainder of the home. Additional highlights include a full in-suite laundry room, wall-mounted air conditioning unit, one covered parking stall and abundant natural light throughout. Recent updates include new paint, new laminate flooring and new tile. Just two blocks from Okanagan Lake and the iconic Penticton Peach, this well-maintained condo places you within walking distance of shopping, dining, entertainment, and all the amenities downtown Penticton has to offer. Contact the listing agent to learn more!
For sale
C$350,000
196 Wade Ave W #301, Penticton, BC V2A 1T6
2beds
969sqft
Apartment
Built in 2006
-- sqft lot
$-- Zestimate®
C$361/sqft
C$493/mo HOA
What's special
Open-concept layoutLarge kitchen with islandAmple cabinetryIncluded appliancesTwo separate covered decksNorth-facing exposureFull in-suite laundry room
- 43 days |
- 43 |
- 1 |
Zillow last checked:
Listing updated:
Listed by:
Sarah Wingfield,
Royal LePage Locations West,
Wes Stewart,
Royal LePage Locations West
Source: Association of Interior REALTORS,MLS®#: 10391857Originating MLS®#: Association of Interior REALTORS
Facts & features
Interior
Bedrooms & bathrooms
- Bedrooms: 2
- Bathrooms: 2
- Full bathrooms: 2
Heating
- Baseboard, Electric
Cooling
- Wall Unit(s)
Appliances
- Included: Washer/Dryer Stacked, Dishwasher, Oven, Refrigerator
- Laundry: In Unit, Stacked
Features
- Kitchen Island
- Has basement: No
- Has fireplace: No
- Common walls with other units/homes: 2+ Common Walls,1 Common Wall
Interior area
- Total interior livable area: 969 sqft
- Finished area above ground: 969
- Finished area below ground: 0
Video & virtual tour
Property
Parking
- Total spaces: 2
- Parking features: Underground, Parking Space(s)
- Garage spaces: 1
- Covered spaces: 2
- Details: Strata Parking Type:CP - Assigned by Strata/Assoc
Features
- Levels: One
- Stories: 1
- Patio & porch: Covered, Deck
- Exterior features: Balcony
- Pool features: None
- Has view: Yes
- View description: City, Mountain(s)
Lot
- Features: City Lot, Easy Access, Level, Near Park, Near Public Transit
Details
- Parcel number: 026601435
- Zoning: C5
- Special conditions: Standard
Construction
Type & style
- Home type: Apartment
- Property subtype: Apartment
Materials
- Stucco, Wood Frame
Condition
- New construction: No
- Year built: 2006
Utilities & green energy
- Sewer: Public Sewer
- Water: Public
Community & HOA
Community
- Features: Park, Recreation Area, Shopping
- Security: Controlled Access
HOA
- Has HOA: No
- Amenities included: Elevator(s)
- Services included: Association Management, Insurance, Reserve Fund, Water
- HOA fee: C$493 monthly
Location
- Region: Penticton
Financial & listing details
- Price per square foot: C$361/sqft
- Annual tax amount: C$2,041
- Date on market: 6/17/2026
- Cumulative days on market: 44 days
- Ownership: Freehold,Strata
Sarah Wingfield
Sarah Wingfield
By pressing Contact Agent, you agree that the real estate professional identified above may call/text you about your search, which may involve use of automated means and pre-recorded/artificial voices. You don't need to consent as a condition of buying any property, goods, or services. Message/data rates may apply. You also agree to our Terms of Use. Zillow does not endorse any real estate professionals. We may share information about your recent and future site activity with your agent to help them understand what you're looking for in a home.
Price history
Price history is unavailable.
Public tax history
Tax history is unavailable.
Climate risks
Neighborhood: V2A
Nearby schools
GreatSchools rating
No schools nearby
We couldn't find any schools near this home.
- C$1,3951 bd1 ba-- sqft471 Winnipeg St #1239933, Penticton, BC V2A5M7For Rent

- C$1,4952 bd1 ba-- sqft471 Winnipeg St #1299508, Penticton, BC V2A5M7For Rent
- C$--2 bd1 ba728 sqft399 Main St #203, Penticton, BC V2A5B7Off Market
- C$--1 bd1 ba610 sqft399 Main St #302, Penticton, BC V2A5B7Off Market
- C$--2 bd1 ba908 sqft399 Main St #308, Penticton, BC V2A5B7Off Market
- C$--2 bd2 ba754 sqft399 Main St #209, Penticton, BC V2A5B7Off Market
- C$--2 bd1 ba908 sqft399 Main St #208, Penticton, BC V2A5B7Off Market
- C$--1 bd1 ba650 sqft223 Victoria Dr, Penticton, BC V2A5N5Off Market
Similar homes
- C$300,0002 bd2 ba1.2k sqft965 King St #203, Penticton, BC V2A 8J4For Sale
 MLS ID #10393401, Stephen Janzen. Association of Interior REALTORS
 - C$429,0002 bd2 ba1.3k sqft254 Scott Ave #408, Penticton, BC V2A 2J5For Sale
 MLS ID #10395092, Dawn Ford. Association of Interior REALTORS
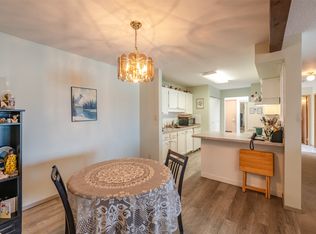
 - C$375,0002 bd2 ba1.2k sqft195 Warren Ave W #406, Penticton, BC V2A 3N1For Sale
 MLS ID #10371922, Brenda Pearson. Association of Interior REALTORS
 - C$330,0002 bd2 ba1.4k sqft197 Dauphin Ave #37, Penticton, BC V2A 3S3For Sale
 MLS ID #10390029, Sarah Wingfield. Association of Interior REALTORS
 - C$352,0003 bd2 ba1.1k sqft3099 S Main St #17, Penticton, BC V2A 5H2For SaleCentury 21 Canada
- C$374,9991 bd2 ba810 sqft3313 Wilson St #404, Penticton, BC V2A 8J3For SaleMLS ID #10387518, Richard Deacon. Association of Interior REALTORS
- C$335,0001 bd1 ba864 sqft3301 Skaha Lake Rd #201, Penticton, BC V2A 6G6For SaleMLS ID #10382146, Nicalette McCrae. Association of Interior REALTORS
- C$437,0002 bd2 ba944 sqftEXCELSIOR, Penticton, BC V2A 9E6For SaleMLS ID #10390373, Dawn Ford. Association of Interior REALTORS
- C$279,9002 bd1 ba904 sqft865 Main St #204, Penticton, BC V2A 5E3For SaleMLS ID #10389600, Brad Schedel. Association of Interior REALTORS
- C$280,0003 bd2 ba1.1k sqft999 Burnaby Ave #66, Penticton, BC V2A 1G7For SaleMLS ID #10392994, Sarah Wingfield. Association of Interior REALTORS
- C$255,0002 bd1 ba831 sqft803 Fairview Rd #203, Penticton, BC V2A 5Y7For SaleMLS ID #10394988, Brad Schedel. Association of Interior REALTORS
- C$449,9002 bd1 ba741 sqft468 Wade Ave W, Penticton, BC V2A 1V4For SaleMLS ID #10383558, Stephen Janzen. Association of Interior REALTORS
- C$249,0002 bd1 ba814 sqft601 Wade Ave W #105, Penticton, BC V2A 1V6For SaleMLS ID #10392065, Tracy Dionne. Association of Interior REALTORS
- C$329,9002 bd1 ba1k sqft3065 Wilson St #108, Penticton, BC V2A 7K3For SaleMLS ID #10392181, Nicholas T. Parker. Association of Interior REALTORS
- C$439,9002 bd2 ba970 sqft2125 Atkinson St #804, Penticton, BC V2A 9E6For SaleMLS ID #10389743, Brad Schedel. Association of Interior REALTORS
- C$449,0002 bd2 ba1.2k sqft3388 Skaha Lake Rd #201, Penticton, BC V2A 6G4For SaleMLS ID #10394165, Blake Crocker. Association of Interior REALTORS
- C$385,0002 bd1 ba1k sqft750 Railway Ln #28, Okanagan Falls, BC V0H 1R4For SaleMLS ID #10395693, Brad Schedel. Association of Interior REALTORS
- C$419,0002 bd2 ba1.2k sqft3096 S Main St #15, Penticton, BC V2A 5H2For SaleMLS ID #10377050, Dawn Ford. Association of Interior REALTORS
- C$284,9002 bd1 ba907 sqft110 Skaha Pl #303, Penticton, BC V2A 7L1For SaleCentury 21 Canada
- C$239,0002 bd1 ba826 sqft1410 Penticton Ave #202, Penticton, BC V2A 2N5For SaleMLS ID #10380396, Greg Hamm. Association of Interior REALTORS
