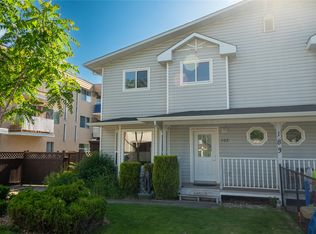
This centrally located 3-bedroom, 3-bath townhome offers over 1,400 sq. ft. of comfortable living space. Perfectly situated within walking distance to shops, cafés, and just a few blocks from Okanagan Beach, this home combines convenience with lifestyle. On the ground floor, you’ll find a single-car garage, utility room, and mudroom entry. The main level features an open-concept design with a bright kitchen overlooking the living room, complete with a cozy electric fireplace, plus a convenient 2-piece bath. Upstairs, the top floor offers three spacious bedrooms, including a primary suite with a walk-in closet and 3-piece ensuite, plus an additional 4-piece bathroom.
This strata welcomes two pets and has no age restrictions. All measurements are approximate.
For sale
C$550,000
210 Scott Ave #104, Penticton, BC V2A 2J5
3beds
1,439sqft
Townhouse
Built in 2020
-- sqft lot
$-- Zestimate®
C$382/sqft
C$301/mo HOA
What's special
- 74 days |
- 19 |
- 0 |
Zillow last checked:
Listing updated:
Listed by:
Dori Munday,
Royal LePage Locations West
Source: Association of Interior REALTORS,MLS®#: 10363781Originating MLS®#: Association of Interior REALTORS
Facts & features
Interior
Bedrooms & bathrooms
- Bedrooms: 3
- Bathrooms: 3
- Full bathrooms: 2
- 1/2 bathrooms: 1
Heating
- Forced Air, Natural Gas
Cooling
- Central Air
Appliances
- Included: Dryer, Dishwasher, Microwave, Range, Refrigerator, Washer
- Laundry: In Unit
Features
- Has basement: No
- Number of fireplaces: 1
- Fireplace features: Electric
- Common walls with other units/homes: 2+ Common Walls
Interior area
- Total interior livable area: 1,439 sqft
- Finished area above ground: 1,217
- Finished area below ground: 222
Property
Parking
- Total spaces: 1
- Parking features: Additional Parking, Attached, Garage, Heated Garage, On Site
- Attached garage spaces: 1
- Details: Strata Parking Type:CP - Assigned by Strata/Assoc
Features
- Levels: Three Or More
- Stories: 3
- Patio & porch: Porch
- Pool features: None
- Has view: Yes
- View description: Mountain(s)
Details
- Parcel number: 031242251
- Zoning: RM3
- Special conditions: Standard
Construction
Type & style
- Home type: Townhouse
- Architectural style: Modern
- Property subtype: Townhouse
Materials
- Mixed, Stone, Stucco, Wood Frame
- Foundation: Concrete Perimeter
Condition
- New construction: No
- Year built: 2020
Utilities & green energy
- Sewer: Public Sewer
- Water: Public
Community & HOA
HOA
- Has HOA: Yes
- HOA fee: C$301 monthly
Location
- Region: Penticton
Financial & listing details
- Price per square foot: C$382/sqft
- Annual tax amount: C$3,451
- Date on market: 9/23/2025
- Cumulative days on market: 288 days
- Ownership: Freehold,Strata
Dori Munday
Dori Munday
By pressing Contact Agent, you agree that the real estate professional identified above may call/text you about your search, which may involve use of automated means and pre-recorded/artificial voices. You don't need to consent as a condition of buying any property, goods, or services. Message/data rates may apply. You also agree to our Terms of Use. Zillow does not endorse any real estate professionals. We may share information about your recent and future site activity with your agent to help them understand what you're looking for in a home.
Price history
Price history is unavailable.
Public tax history
Tax history is unavailable.
Climate risks
Neighborhood: V2A
Nearby schools
GreatSchools rating
No schools nearby
We couldn't find any schools near this home.
- C$1,2951 bd1 ba-- sqft241 Scott Ave #1287339, Penticton, BC V2A2J6For Rent

- C$1,1951 bd1 ba-- sqft241 Scott Ave #1299509, Penticton, BC V2A2J6For Rent
- C$1,4952 bd1 ba-- sqft241 Scott Ave #1287338, Penticton, BC V2A2J6For Rent
- C$429,0002 bd2 ba1.3k sqft254 Scott Ave #408, Penticton, BC V2A2J5For Sale

- C$255,0002 bd1 ba831 sqft803 Fairview Rd #203, Penticton, BC V2A5Y7For Sale
- C$--2 bd1 ba730 sqft195 Perkins Cres #206, Penticton, BC V2A2H4Off Market
- C$--1 bd1 ba580 sqft195 Perkins Cres #203, Penticton, BC V2A2H4Off Market
- C$--1 bd1 ba580 sqft195 Perkins Cres #1B-1BA-580SQFT, Penticton, BC V2A2H4Off Market
Similar homes
- C$595,0003 bd3 ba1.7k sqft168 Regina Ave #105, Penticton, BC V2A 2K8For Sale
 MLS ID #10389302, Tammy Kozari. Association of Interior REALTORS
 - C$619,9003 bd3 ba1.7k sqft168 Regina Ave #104, Penticton, BC V2A 2K8For Sale
 MLS ID #10394378, Tammy Kozari. Association of Interior REALTORS
 - C$535,0003 bd3 ba1.3k sqft183 Maple St #102, Penticton, BC V2A 5V4For Sale
 MLS ID #10389468, Tracy Dionne. Association of Interior REALTORS
 - C$549,0003 bd3 ba1.5k sqft123 Green Ave W #103, Penticton, BC V2A 3S9For Sale
 MLS ID #10390947, Ry-Ann Sinnott. Association of Interior REALTORS
 - C$559,9003 bd3 ba1.3k sqft653 Papineau St #102, Penticton, BC V2A 4X8For SaleMLS ID #10387419, Gordon Hoglund. Association of Interior REALTORS
- C$429,0002 bd2 ba1.3k sqft254 Scott Ave #408, Penticton, BC V2A 2J5For SaleMLS ID #10395092, Dawn Ford. Association of Interior REALTORS
- C$599,9002 bd2 ba956 sqft52 Granby Pl, Penticton, BC V2A 2Z4For SaleMLS ID #10394079, Link Snider. Association of Interior REALTORS
- C$547,0003 bd2 ba1.7k sqft3313 Wilson St #213, Penticton, BC V2A 8J3For SaleMLS ID #10377356, Jesse Chapman. Association of Interior REALTORS
- C$630,0003 bd2 ba1.4k sqft601 Winnipeg St, Penticton, BC V2A 5N1For SaleMLS ID #10388779, Jesse Chapman. Association of Interior REALTORS
- C$649,0004 bd2 ba1.5k sqft565 Eckhardt Ave W, Penticton, BC V2A 2B4For SaleMLS ID #10391679, Marla Clifton. Association of Interior REALTORS
- C$449,0003 bd3 ba1.8k sqft1458 Penticton Ave #119, Penticton, BC V2A 8L3For SaleMLS ID #10385836, Brad Schedel. Association of Interior REALTORS
- C$625,0003 bd2 ba2k sqft459 Penticton Ave, Penticton, BC V2A 2M5For SaleMLS ID #10390355, Blake Crocker. Association of Interior REALTORS
- C$469,0003 bd3 ba1.4k sqft1458 Penticton Ave #189, Penticton, BC V2A 8L3For SaleMLS ID #10386273, Larry Flagel. Association of Interior REALTORS
- C$539,9002 bd2 ba1.3k sqftThe Wellington, Penticton, BC V2A 8R7For SaleMLS ID #10388268, Link Snider. Association of Interior REALTORS
- C$515,0002 bd2 ba980 sqft795 Ontario St #105, Penticton, BC V2A 4S4For SaleMLS ID #10394762, Blake Crocker. Association of Interior REALTORS
- C$515,0002 bd2 ba980 sqft795 Ontario St #108, Penticton, BC V2A 4S4For SaleMLS ID #10394752, Blake Crocker. Association of Interior REALTORS
- C$549,9002 bd2 ba1.1k sqft3400 Wilson St #156, Penticton, BC V2A 8H9For SaleMLS ID #10384516, Tammy Kozari. Association of Interior REALTORS
- C$550,0002 bd2 ba1.2k sqft3346 Skaha Lake Rd #804, Penticton, BC V2A 0H6For SaleEngel & Volkers
- C$579,0002 bd2 ba1.3k sqft93 Winnipeg St #301, Penticton, BC V2A 5L9For SaleMLS ID #10387533, Shelly Weinrich. Association of Interior REALTORS
- C$475,0003 bd3 ba1.6k sqft3153 Paris St #158, Penticton, BC V2A 8P1For SaleMLS ID #10388098, Nicalette McCrae. Association of Interior REALTORS
