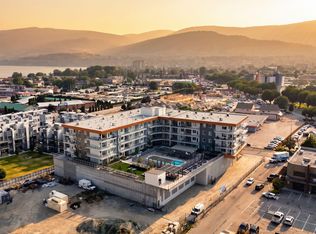
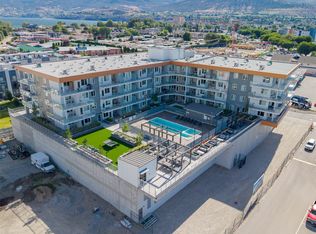
Welcome to Sokana, one of Penticton's newest resort-style communities. This beautifully designed 2-bedroom, 1-bathroom condo offers an open-concept layout with 657 sq. ft. of contemporary living space and an oversized private patio overlooking the pool - perfect for enjoying sunny Okanagan days. Enjoy easy access to beaches, walking trails, wineries, restaurants, and everything Penticton's south end has to offer. The thoughtfully designed kitchen showcases quartz countertops, stainless steel appliances, and contemporary cabinetry, opening effortlessly into the bright living and dining areas. The functional floor plan offers a spacious primary bedroom with a walk-in closet, while the second bedroom provides flexibility for guests, a home office, or everyday living. Residents also enjoy exceptional amenities, including an outdoor pool and hot tub, community BBQs, lounge areas with fire pits, expansive greenspace for yoga and lawn games, a fully equipped fitness centre, and so much more. Whether you're looking for a full-time residence, weekend getaway, or investment opportunity, this is an exceptional opportunity to own in one of Penticton's most sought-after new developments.
New construction
C$559,999
271 Wylie St #420, Penticton, BC V2A 0H3
2beds
657sqft
Apartment
Built in 2026
-- sqft lot
$-- Zestimate®
C$852/sqft
C$352/mo HOA
What's special
Open-concept layoutQuartz countertopsStainless steel appliancesContemporary cabinetryOutdoor poolHot tubCommunity bbqs
- 16 days |
- 17 |
- 0 |
Zillow last checked:
Listing updated:
Listed by:
Jay Atwal,
Oakwyn Realty Okanagan-Letnick Estates,
Yvonne Brown,
Oakwyn Realty Ltd.
Source: Association of Interior REALTORS,MLS®#: 10394807Originating MLS®#: Association of Interior REALTORS
Facts & features
Interior
Bedrooms & bathrooms
- Bedrooms: 2
- Bathrooms: 1
- Full bathrooms: 1
Primary bedroom
- Level: Main
- Dimensions: 10.17x8.92
Bedroom
- Level: Main
- Dimensions: 8.25x8.25
Dining room
- Level: Main
- Dimensions: 10.92x8.00
Other
- Level: Main
- Dimensions: 7.83x4.92
Kitchen
- Level: Main
- Dimensions: 7.42x7.42
Living room
- Level: Main
- Dimensions: 12.92x10.92
Heating
- Forced Air, Natural Gas
Cooling
- Central Air
Appliances
- Laundry: In Unit
Features
- Has basement: No
- Has fireplace: No
- Common walls with other units/homes: 2+ Common Walls
Interior area
- Total interior livable area: 657 sqft
- Finished area above ground: 657
- Finished area below ground: 0
Property
Parking
- Total spaces: 1
- Parking features: Underground, On Site, Parkade
- Details: Strata Parking Type:LCP - Limited Common Property
Features
- Levels: One
- Stories: 1
- Pool features: In Ground, Outdoor Pool, Pool
Details
- Parcel number: 032831536
- Zoning: RM3
- Special conditions: Standard
Construction
Type & style
- Home type: Apartment
- Property subtype: Apartment
Materials
- Wood Frame
Condition
- New construction: Yes
- Year built: 2026
Details
- Builder name: Kerkhoff Construction
Utilities & green energy
- Sewer: Public Sewer
- Water: Public
Community & HOA
HOA
- Has HOA: No
- HOA fee: C$352 monthly
Location
- Region: Penticton
Financial & listing details
- Price per square foot: C$852/sqft
- Date on market: 7/17/2026
- Cumulative days on market: 17 days
- Ownership: Freehold,Strata
Jay Atwal
Jay Atwal
By pressing Contact Agent, you agree that the real estate professional identified above may call/text you about your search, which may involve use of automated means and pre-recorded/artificial voices. You don't need to consent as a condition of buying any property, goods, or services. Message/data rates may apply. You also agree to our Terms of Use. Zillow does not endorse any real estate professionals. We may share information about your recent and future site activity with your agent to help them understand what you're looking for in a home.
Price history
Price history is unavailable.
Public tax history
Tax history is unavailable.
Climate risks
Neighborhood: V2A
Nearby schools
GreatSchools rating
No schools nearby
We couldn't find any schools near this home.
- C$849,0003 bd2 ba1k sqft271 Wylie St #512, Penticton, BC V2A0H3For Sale
- C$--1 bd1 ba800 sqft270 Riverside Dr, Penticton, BC V2A5Y5Off Market

- C$1,8001 bd1 ba650 sqft271 Wylie St #413, Penticton, BC V2A0H3For Rent

- C$439,9001 bd1 ba509 sqft271 Wylie St #507, Penticton, BC V2A0H3For Sale
- C$565,0002 bd1 ba814 sqft974 Creston Ave, Penticton, BC V2A1P9For Sale
- C$280,0003 bd2 ba1.1k sqft999 Burnaby Ave #66, Penticton, BC V2A1G7For Sale
- C$325,0002 bd1 ba1.2k sqft999 Burnaby Ave #45, Penticton, BC V2A1G7For Sale
- C$870,0003 bd2 ba1.6k sqft801 Comox St #110, Penticton, BC V2A8G5For Sale
Similar homes
- C$565,0002 bd1 ba814 sqft974 Creston Ave, Penticton, BC V2A 1P9For Sale
 MLS ID #10386778, Jackson Penney. Association of Interior REALTORS
 - C$439,9001 bd1 ba509 sqft271 Wylie St #507, Penticton, BC V2A 0H3For SaleMLS ID #10394155, Heather J. Blaeser. Association of Interior REALTORS
- C$495,0002 bd1 ba620 sqft641 Haywood St, Penticton, BC V2A 4W8For Sale
 MLS ID #10396186, Kevin Chepil. Association of Interior REALTORS
 - C$599,9002 bd2 ba956 sqft52 Granby Pl, Penticton, BC V2A 2Z4For Sale
 MLS ID #10394079, Link Snider. Association of Interior REALTORS
 - C$499,9002 bd1 ba816 sqft325 Haynes St, Penticton, BC V2A 5S1For SaleMLS ID #10389925, Dori Munday. Association of Interior REALTORS
- C$515,0002 bd2 ba980 sqft795 Ontario St #105, Penticton, BC V2A 4S4For SaleMLS ID #10394762, Blake Crocker. Association of Interior REALTORS
- C$515,0002 bd2 ba980 sqft795 Ontario St #108, Penticton, BC V2A 4S4For SaleMLS ID #10394752, Blake Crocker. Association of Interior REALTORS
- C$449,9002 bd1 ba741 sqft468 Wade Ave W, Penticton, BC V2A 1V4For SaleMLS ID #10383558, Stephen Janzen. Association of Interior REALTORS
- C$439,9002 bd2 ba970 sqft2125 Atkinson St #804, Penticton, BC V2A 9E6For SaleMLS ID #10389743, Brad Schedel. Association of Interior REALTORS
- C$437,0002 bd2 ba944 sqftEXCELSIOR, Penticton, BC V2A 9E6For SaleMLS ID #10390373, Dawn Ford. Association of Interior REALTORS
- C$495,0002 bd2 ba980 sqft795 Ontario St #106, Penticton, BC V2A 4S4For SaleMLS ID #10394766, Blake Crocker. Association of Interior REALTORS
- C$495,0002 bd2 ba980 sqft795 Ontario St #107, Penticton, BC V2A 4S4For SaleMLS ID #10394760, Blake Crocker. Association of Interior REALTORS
- C$449,0002 bd1 ba813 sqft1297 King St, Penticton, BC V2A 4S9For SaleMLS ID #10395457, Greg Hamm. Association of Interior REALTORS
- C$350,0002 bd2 ba969 sqft196 Wade Ave W #301, Penticton, BC V2A 1T6For SaleMLS ID #10391857, Sarah Wingfield. Association of Interior REALTORS
- C$749,0002 bd2 ba861 sqft442 Alexander Ave #101, Penticton, BC V2A 1E5For SaleCentury 21 Canada
- C$300,0001 bd1 ba806 sqft329 Rigsby St #108, Penticton, BC V2A 5S6For SaleMLS ID #10386513, Wes Stewart. Association of Interior REALTORS
- C$300,0001 bd1 ba789 sqft22 Abbott St #106, Penticton, BC V2A 4J2For SaleMLS ID #10394483, Stephen Janzen. Association of Interior REALTORS
- C$374,9991 bd2 ba810 sqft3313 Wilson St #404, Penticton, BC V2A 8J3For SaleMLS ID #10387518, Richard Deacon. Association of Interior REALTORS
- C$335,0001 bd1 ba864 sqft3301 Skaha Lake Rd #201, Penticton, BC V2A 6G6For SaleMLS ID #10382146, Nicalette McCrae. Association of Interior REALTORS
- C$284,9002 bd1 ba907 sqft110 Skaha Pl #303, Penticton, BC V2A 7L1For SaleCentury 21 Canada
