*PUBLIC OPEN HOUSE | SATURDAY OCTOBER 24th | 10:00am to 11:30am* Enjoy easy, carefree living in this bright and beautifully maintained ground-floor corner condo, perfectly situated just moments from Okanagan Lake, beaches, parks, and only two blocks from the heart of downtown Penticton. This charming 1 bedroom, 1 bathroom home offers a functional layout that's ideal for a single occupant or couple, featuring in-suite laundry, a spacious patio for relaxing or entertaining, and plenty of natural light throughout. The secure 55+ building offers secured entry, underground parking with one designated stall, and a storage locker for added convenience. Located in a fantastic neighbourhood close to shopping, dining, and everyday amenities, this is a wonderful opportunity to enjoy comfortable, low-maintenance living in one of Penticton's most desirable locations. Please note, no pets are permitted. Contact the listing agent for details!
For sale
C$275,000
22 Abbott St #106, Penticton, BC V2A 4J2
1beds
789sqft
Apartment
Built in 1975
-- sqft lot
$-- Zestimate®
C$349/sqft
C$392/mo HOA
What's special
Functional layoutIn-suite laundry
- 98 days
- 11
- 0
Zillow last checked:
Listing updated:
Listed by:
Stephen Janzen,
Royal LePage Locations West,
Wes Stewart,
Royal LePage Locations West
Source: Association of Interior REALTORS,MLS®#: 10394483Originating MLS®#: Association of Interior REALTORS
Facts & features
Interior
Bedrooms & bathrooms
- Bedrooms: 1
- Bathrooms: 1
- Full bathrooms: 1
Heating
- Baseboard, Electric
Cooling
- Wall Unit(s)
Appliances
- Included: Washer/Dryer Stacked, Dishwasher, Oven, Refrigerator
- Laundry: In Unit, Stacked
Features
- Windows: Window Treatments
- Has basement: No
- Number of fireplaces: 1
- Fireplace features: Gas
- Common walls with other units/homes: 2+ Common Walls,1 Common Wall,End Unit
Interior area
- Total interior livable area: 789 sqft
- Finished area above ground: 789
- Finished area below ground: 0
Video & virtual tour
Property
Parking
- Total spaces: 1
- Parking features: Underground, On Site, Parking Space(s), Secured
- Covered spaces: 1
- Details: Strata Parking Type:LCP - Limited Common Property
Features
- Levels: One
- Stories: 1
- Patio & porch: Deck, Balcony
- Exterior features: Balcony
- Pool features: None
- Has view: Yes
- View description: Mountain(s)
Lot
- Features: Corner Lot, Easy Access, Landscaped, Level, Near Park, Near Public Transit
Details
- Parcel number: 002762552
- Zoning: RM2
- Special conditions: Standard
Construction
Type & style
- Home type: Apartment
- Property subtype: Apartment
Materials
- Brick, Stucco, Wood Frame
- Roof: Tar/Gravel
Condition
- New construction: No
- Year built: 1975
Utilities & green energy
- Sewer: Public Sewer
- Water: Public
Community & HOA
Community
- Features: Park, Recreation Area, Shopping
- Security: Controlled Access
- Senior community: Yes
HOA
- Has HOA: No
- Services included: Association Management, Gas, Insurance, Maintenance Grounds, Sewer, Trash, Water
- HOA fee: C$392 monthly
Location
- Region: Penticton
Financial & listing details
- Price per square foot: C$349/sqft
- Annual tax amount: C$1,495
- Date on market: 7/13/2026
- Cumulative days on market: 99 days
- Ownership: Freehold,Strata
Price history
Price history is unavailable.
Public tax history
Tax history is unavailable.
Climate risks
Neighborhood: V2A
Nearby schools
GreatSchools rating
No schools nearby
We couldn't find any schools near this home.
- C$879,0003 bd2 ba1.5k sqft250 Marina Way #205, Penticton, BC V2A1H4For Sale

- C$329,0002 bd2 ba1k sqft84 Van Horne St #304, Penticton, BC V2A4J8For Sale
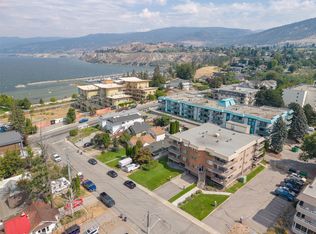
- C$929,0003 bd3 ba2.2k sqft190 Vancouver Ave #104, Penticton, BC V2A1A2For Sale

- C$7,995,0003 bd5 ba6.2k sqft581 Vancouver Ave, Penticton, BC V2A1A4For Sale

Similar homes
- C$329,0002 bd2 ba1k sqft84 Van Horne St #304, Penticton, BC V2A 4J8For SaleMLS ID #10398931, Tammy Kozari. Association of Interior REALTORS
- C$259,0001 bd1 ba775 sqft872 Fairview Rd #103, Penticton, BC V2A 5Y8For Sale
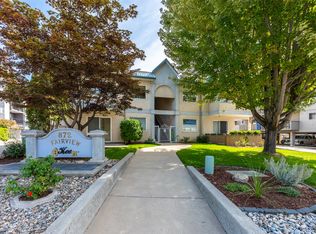 MLS ID #10400850, Pamela Johnson. Association of Interior REALTORS
 - C$300,0001 bd1 ba806 sqft329 Rigsby St #108, Penticton, BC V2A 5S6For Sale
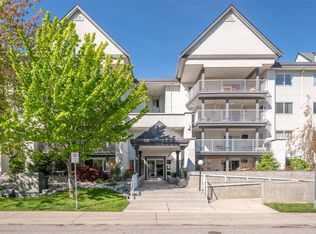 MLS ID #10386513, Wes Stewart. Association of Interior REALTORS
 - C$280,0003 bd2 ba1.1k sqft999 Burnaby Ave #66, Penticton, BC V2A 1G7For Sale
 MLS ID #10392994, Sarah Wingfield. Association of Interior REALTORS
