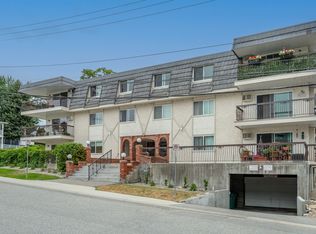
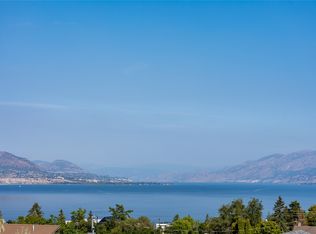
Stunning lake & mountain views in this top floor corner 2-bedroom 2 bath unit. Over 1,000 sq ft
of open living space plus bonus shower in ensuite with tons of natural light into the dining and
living rooms, while sliding doors connect the space to a generous wrap-around deck. New large
window in dining room and new patio doors. Tiling throughout and lots of storage in-suite, plus
2 parking stalls - one secure underground and the other is an added open parking stall for your
unit and 2 lockers! The farmers’ market and downtown shopping are only a couple of blocks
from your door as well as, transit, Okanagan beach & recreation. Enjoy your beautiful sunsets
and lake views.
For sale
C$329,000
84 Van Horne St #304, Penticton, BC V2A 4J8
2beds
1,046sqft
Apartment
Built in 1986
-- sqft lot
$-- Zestimate®
C$315/sqft
C$462/mo HOA
What's special
Bonus shower in ensuiteNew patio doorsTiling throughoutLots of storage in-suite
- 1 day
- 6
- 0
Zillow last checked:
Listing updated:
Listed by:
Tammy Kozari,
Royal LePage Locations West
Source: Association of Interior REALTORS,MLS®#: 10398931Originating MLS®#: Association of Interior REALTORS
Facts & features
Interior
Bedrooms & bathrooms
- Bedrooms: 2
- Bathrooms: 2
- Full bathrooms: 1
- 1/2 bathrooms: 1
Heating
- Electric
Cooling
- Wall Unit(s)
Appliances
- Included: Dryer, Dishwasher, Oven, Range, Refrigerator, Washer
- Laundry: In Unit
Features
- Has basement: No
- Has fireplace: No
- Common walls with other units/homes: 1 Common Wall
Interior area
- Total interior livable area: 1,046 sqft
- Finished area above ground: 1,046
- Finished area below ground: 0
Video & virtual tour
Property
Parking
- Total spaces: 2
- Parking features: Additional Parking, Underground
- Garage spaces: 1
- Uncovered spaces: 1
- Details: Strata Parking Type:LCP - Limited Common Property
Features
- Levels: One
- Stories: 1
- Patio & porch: Covered, Deck, Balcony
- Exterior features: Balcony
- Pool features: None
- Has view: Yes
- View description: City, Lake, Mountain(s), Valley
- Has water view: Yes
- Water view: Lake
Lot
- Features: Near Park, Near Public Transit, Views
Details
- Parcel number: 005634954
- Zoning: RM3
- Zoning description: Residential
- Special conditions: Standard
Construction
Type & style
- Home type: Apartment
- Property subtype: Apartment
Materials
- Brick, Wood Siding, Wood Frame
- Foundation: Concrete Perimeter
- Roof: Tar/Gravel
Condition
- New construction: No
- Year built: 1986
Utilities & green energy
- Sewer: Public Sewer
- Water: Public
Community & HOA
Community
- Features: Park, Recreation Area, Shopping
- Security: Controlled Access
- Senior community: Yes
HOA
- Has HOA: No
- Amenities included: Elevator(s), Snow Removal, Trash
- Services included: Association Management, Insurance, Reserve Fund, Trash, Snow Removal
- HOA fee: C$462 monthly
Location
- Region: Penticton
Financial & listing details
- Price per square foot: C$315/sqft
- Tax assessed value: C$328,000
- Annual tax amount: C$1,994
- Date on market: 8/27/2026
- Ownership: Freehold,Strata
Price history
Price history is unavailable.
Public tax history
Tax history is unavailable.
Climate risks
Neighborhood: V2A
Nearby schools
GreatSchools rating
No schools nearby
We couldn't find any schools near this home.
- C$929,0003 bd3 ba2.2k sqft190 Vancouver Ave #104, Penticton, BC V2A1A2For Sale

- C$300,0001 bd1 ba789 sqft22 Abbott St #106, Penticton, BC V2A4J2For Sale
- C$4,250,0005 bd5 ba4.3k sqft765 Westminster Ave E, Penticton, BC V2A1H6For Sale

- C$4,250,0004 bd5 ba4.2k sqft745 Westminster Ave E, Penticton, BC V2A1H6For Sale
Similar homes
- C$300,0001 bd1 ba789 sqft22 Abbott St #106, Penticton, BC V2A 4J2For SaleMLS ID #10394483, Stephen Janzen. Association of Interior REALTORS
- C$300,0002 bd2 ba1.2k sqft965 King St #203, Penticton, BC V2A 8J4For Sale
 MLS ID #10393401, Stephen Janzen. Association of Interior REALTORS
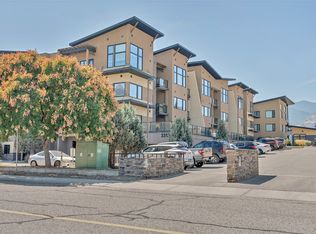
 - C$376,5001 bd2 ba816 sqft3313 Wilson St #310, Penticton, BC V2A 8J3For Sale
 MLS ID #10398738, Nicalette McCrae. Association of Interior REALTORS
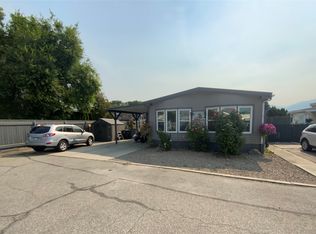
 - C$325,0002 bd1 ba1.2k sqft999 Burnaby Ave #45, Penticton, BC V2A 1G7For Sale
 MLS ID #10396552, Brad Schedel. Association of Interior REALTORS
