Welcome to Grandview Terraces by Agave Homes - where luxury meets location. This California Modern residence is thoughtfully designed to maximize privacy, natural light, and sweeping lake and mountain views. An innovative reverse floor plan places the main living spaces, kitchen, expansive terrace, and primary suite upstairs, all accessible by elevator. Angled floor-to-ceiling windows seamlessly connect the indoors with the surrounding landscape, while the primary suite is positioned to capture views directly from bed and its private patio with saltwater hot tub. Located in an elevated setting steps from the KVR Trail, the home is walking distance to downtown Penticton’s restaurants, breweries, Okanagan Lake, marina, Farmer’s Market, and the SOEC. Because of this, Agave Homes has focused on the area with more than a dozen luxury homes completed and more planned. Designed for effortless indoor-outdoor living, the property features low-maintenance desert landscaping, a private courtyard entry, outdoor kitchens, fire pits, overhead heaters, Sonos sound system, and a saltwater fiberglass pool with automatic cover. Inside, the open-concept kitchen offers custom cabinetry, Taj Mahal quartzite surfaces, premium Miele and Wolf appliances, and a concealed walk-in pantry with secondary fridge. Limestone plaster walls, stone countertops, and a temperature-controlled wine cellar complete this exceptional Okanagan retreat. Purchase price exclusive of GST. All measurements approximate.
For sale
C$4,250,000
765 Westminster Ave E, Penticton, BC V2A 1H6
5beds
4,365sqft
SingleFamily
Built in 2026
0.26 Acres Lot
$-- Zestimate®
C$974/sqft
C$-- HOA
What's special
Maximize privacyNatural lightInnovative reverse floor planExpansive terracePrimary suite upstairsAccessible by elevatorAngled floor-to-ceiling windows
- 149 days |
- 73 |
- 1 |
Zillow last checked:
Listed by:
James Kerr,
Engel & Völkers South Okanagan
Source: Engel & Volkers,MLS®#: 10375925
Facts & features
Interior
Bedrooms & bathrooms
- Bedrooms: 5
- Bathrooms: 5
- Full bathrooms: 4
- 1/2 bathrooms: 1
Heating
- Has Heating (Unspecified Type)
Cooling
- Has cooling: Yes
Appliances
- Included: Dryer, Dishwasher, Refrigerator, Washer
Features
- Central Vacuum
- Flooring: Hardwood
- Has basement: No
- Has fireplace: Yes
Interior area
- Total structure area: 4,365
- Total interior livable area: 4,365 sqft
Property
Parking
- Total spaces: 4
- Parking features: Attached, Garage, Garage Door Opener
- Has garage: Yes
Features
- Patio & porch: Deck
- Has spa: Yes
- Spa features: Heated
Lot
- Size: 0.26 Acres
Construction
Type & style
- Home type: SingleFamily
- Architectural style: Other
Condition
- Year built: 2026
Community & HOA
Location
- Region: Penticton
Financial & listing details
- Price per square foot: C$974/sqft
- Date on market: 3/21/2026
- Lease term: Contact For Details
Price history
| Date | Event | Price |
|---|---|---|
| 3/21/2026 | Listed for sale | C$4,250,000+10.4%C$974/sqft |
Source:  Engel & Volkers #10375925 Report a problem Engel & Volkers #10375925 Report a problem | ||
| 3/20/2026 | Listing removed | C$3,850,000C$882/sqft |
Source: Engel & Volkers #10342202 Report a problem | ||
| 6/25/2025 | Price change | C$3,850,000+6.9%C$882/sqft |
Source: Engel & Volkers #10342202 Report a problem | ||
| 4/10/2025 | Listed for sale | C$3,600,000-6.5%C$825/sqft |
Source: Engel & Volkers #10342202 Report a problem | ||
| 4/8/2025 | Listing removed | C$3,850,000C$882/sqft |
Source: Engel & Volkers #10322510 Report a problem | ||
| 9/18/2024 | Listed for sale | C$3,850,000C$882/sqft |
Source: Engel & Volkers #10322510 Report a problem | ||
Public tax history
Tax history is unavailable.
Climate risks
Neighborhood: V2A
Nearby schools
GreatSchools rating
No schools nearby
We couldn't find any schools near this home.
- C$4,250,0004 bd5 ba4.2k sqft745 Westminster Ave E, Penticton, BC V2A1H6For Sale
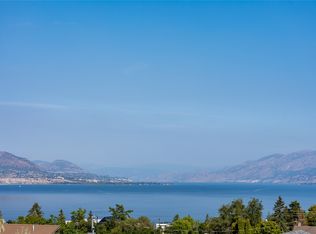
- C$1,200,00010,454 sqft725 Westminster Ave E, Penticton, BC V2A1H6Lot/Land

- C$499,000-- bd-- ba-- sqft251 Main St, Penticton, BC V2A5B1For Sale
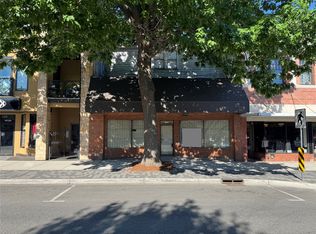
- C$995,0002 bd2 ba1.4k sqft75 Martin St #1204, Penticton, BC V2A9C8For Sale

- C$--1 bd1 ba850 sqft160 Lakeshore Dr W #905, Penticton, BC V2A9C2Off Market
- C$--2 bd1 ba728 sqft399 Main St #203, Penticton, BC V2A5B7Off Market
- C$--1 bd1 ba610 sqft399 Main St #302, Penticton, BC V2A5B7Off Market
- C$--2 bd1 ba908 sqft399 Main St #308, Penticton, BC V2A5B7Off Market
Similar homes
- C$4,250,0004 bd5 ba4.2k sqft745 Westminster Ave E, Penticton, BC V2A 1H6For SaleEngel & Volkers
- C$3,980,0004 bd4 ba4k sqft140 Oliver Pl, Penticton, BC V2A 0H1For Sale
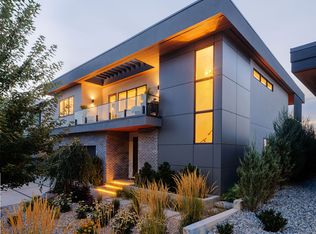 Engel & Volkers
 - C$2,750,0008 bd4 ba5.1k sqft111 Hyslop Dr, Penticton, BC V2A 9A1For Sale
 MLS ID #10395639, Stephen Janzen. Association of Interior REALTORS
 - C$2,345,0004 bd3 ba4.2k sqft7178 Brent Rd N, Central Okanagan West, BC V0H 1X9For Sale
 MLS ID #10377708, Cal Chepil. Association of Interior REALTORS
