Set above the southern edge of Okanagan Lake, 581 Vancouver Avenue presents panoramic views from sunrise to sunset. This remarkable home offers refined Okanagan living with a distinctly European influence. Built of concrete and steel, it brings together enduring quality, thoughtful design and exceptional craftsmanship. Handcrafted walnut, richly veined marble and carefully selected finishes give each level its own character. On the upper floor, the great room opens through a wall of sliding glass doors to the lake and surrounding landscape, creating an inviting setting for quiet evenings or gatherings with family and friends. The adjoining working kitchen, appointed with La Cornue appliances, is designed for everything from daily meal preparation to catered events. Five generous terraces extend the living spaces outdoors, offering places for morning coffee in the sun, a quiet afternoon in the shade or dinner overlooking the lake and marina. The primary suite is a peaceful retreat with a private balcony, panoramic views and a Nero Marquina marble ensuite with twin soaking tubs positioned with optimal lake views. For a discerning buyer ready to exchange the pace of a larger city for greater space, natural beauty and a more connected way of life, 581 Vancouver Avenue offers lasting quality in one of Penticton's finest lake-view settings. Contact the listing representative or your REALTOR® for the full information portfolio or a private viewing. All measurements approximate.
For sale
C$7,995,000
581 Vancouver Ave, Penticton, BC V2A 1A4
3beds
6,816sqft
SingleFamily
Built in 2017
0.35 Acres Lot
$-- Zestimate®
C$1,173/sqft
C$-- HOA
What's special
Handcrafted walnutRichly veined marbleCarefully selected finishesPanoramic views
- 1 day |
- 21 |
- 3 |
Zillow last checked:
Listed by:
Lyndi Ainsworth,
Engel & Völkers South Okanagan
Source: Engel & Volkers,MLS®#: 10390753
Facts & features
Interior
Bedrooms & bathrooms
- Bedrooms: 3
- Bathrooms: 5
- Full bathrooms: 3
- 1/2 bathrooms: 2
Heating
- Has Heating (Unspecified Type)
Cooling
- Has cooling: Yes
Appliances
- Included: Dryer, Dishwasher, Freezer, Washer
Features
- Basement: Yes
- Has fireplace: Yes
Interior area
- Total structure area: 6,816
- Total interior livable area: 6,816 sqft
Property
Parking
- Total spaces: 4
- Parking features: Attached, Garage
- Has garage: Yes
Features
- Patio & porch: Deck
- Exterior features: Garden
Lot
- Size: 0.35 Acres
Construction
Type & style
- Home type: SingleFamily
- Architectural style: Contemporary,Modern
Materials
- Roof: Metal
Condition
- Year built: 2017
Community & HOA
Location
- Region: Penticton
Financial & listing details
- Price per square foot: C$1,173/sqft
- Date on market: 7/27/2026
- Lease term: Contact For Details
Lyndi Ainsworth
Lyndi Ainsworth
(250) 809-1260
By pressing Contact Agent, you agree that the real estate professional identified above may call/text you about your search, which may involve use of automated means and pre-recorded/artificial voices. You don't need to consent as a condition of buying any property, goods, or services. Message/data rates may apply. You also agree to our Terms of Use. Zillow does not endorse any real estate professionals. We may share information about your recent and future site activity with your agent to help them understand what you're looking for in a home.
Price history
| Date | Event | Price |
|---|---|---|
| 7/27/2026 | Listed for sale | C$7,995,000C$1,173/sqft |
Source:  Engel & Volkers #10390753 Report a problem Engel & Volkers #10390753 Report a problem | ||
Public tax history
Tax history is unavailable.
Climate risks
Neighborhood: V2A
Nearby schools
GreatSchools rating
No schools nearby
We couldn't find any schools near this home.
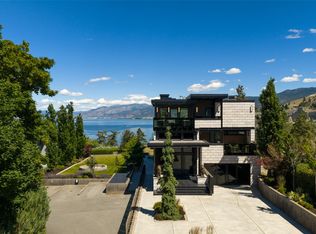
- C$9,290,0003 bd5 ba6.8k sqft581 & 571 Vancouver Ave, Penticton, BC V2A1A4For Sale
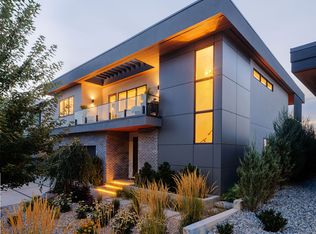
- C$3,980,0004 bd4 ba4k sqft140 Oliver Pl, Penticton, BC V2A0H1For Sale
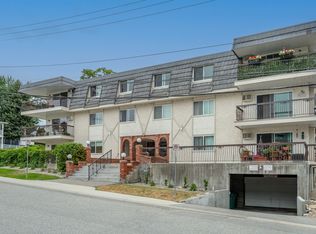
- C$309,8001 bd1 ba789 sqft22 Abbott St #106, Penticton, BC V2A4J2For Sale
- C$949,0003 bd3 ba2.2k sqft190 Vancouver Ave #104, Penticton, BC V2A1A2For Sale

- C$629,0003 bd2 ba1.7k sqft375 Norton St, Penticton, BC V2A4H9For Sale
- C$649,0004 bd2 ba1.4k sqft381 Norton St, Penticton, BC V2A4H9For Sale
- C$4,250,0005 bd5 ba4.3k sqft765 Westminster Ave E, Penticton, BC V2A1H6For Sale
- C$4,250,0004 bd5 ba4.2k sqft745 Westminster Ave E, Penticton, BC V2A1H6For Sale
Similar homes
- C$9,290,0003 bd5 ba6.8k sqft581 & 571 Vancouver Ave, Penticton, BC V2A 1A4For SaleEngel & Volkers
- C$4,850,0005 bd5 ba7k sqft1055 Pearson Rd, Penticton, BC V2A 8T9For SaleMLS ID #10390881, Nate Cassie. Association of Interior REALTORS
- C$9,900,0004 bd4 ba4.5k sqft18555 Matsu Dr, Summerland, BC V0H 1Z6For SaleMLS ID #10379856, Nate Cassie. Association of Interior REALTORS
- C$7,500,0004 bd4 ba4.3k sqft2805 Aikins Loop, Okanagan Similkameen, BC V0H 1N1For Sale
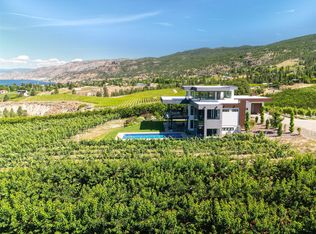 MLS ID #10365334, Jesse Chapman. Association of Interior REALTORS
 - C$4,250,0004 bd5 ba4.2k sqft745 Westminster Ave E, Penticton, BC V2A 1H6For SaleEngel & Volkers
- C$4,250,0005 bd5 ba4.3k sqft765 Westminster Ave E, Penticton, BC V2A 1H6For SaleEngel & Volkers
