Welcome to 9294 Jones Flat Road where luxury, high-efficiency engineering, and outdoor living come together on nearly a flat half-acre. Built to Step Code 4 efficiency standards, this spacious 3-bedroom, 3-bathroom home with a dedicated upper-level office delivers the modern feel of a new build, without the hassle or wait. Inside, the light-filled layout offers effortless main-level living with a private main-floor primary suite. Enjoy high-end comforts throughout, including cozy in-floor heating, automated power blinds, integrated low-voltage lighting, and a 5-zone sound system. Upstairs features two additional bedrooms and a private home office, making the floor plan exceptionally versatile for families and retirees alike. The heated double garage comes equipped with a roughed-in EV charger, while the home is also prepped for future solar installation. Outside, the fully fenced, freshly stained backyard is an entertainer’s dream - featuring a hot tub, 14-zone irrigation system, and rough-ins already in place for a future pool. Parking and storage are unmatched, complete with 2 separate trailer hookups and expansive driveway space for RVs, boats, and toys. Combining top-tier efficiency with modern comfort, this home is a rare find. Contact the listing agent today for more information or to book your private tour!
For sale
C$1,349,900
9294 Jones Flat Rd, Summerland, BC V0H 1Z6
3beds
2,429sqft
Single Family Residence
Built in 2024
0.44 Acres Lot
$-- Zestimate®
C$556/sqft
C$-- HOA
What's special
Nearly a flat half-acreDedicated upper-level officeLight-filled layoutPrivate main-floor primary suiteCozy in-floor heatingAutomated power blindsIntegrated low-voltage lighting
- 10 days
- 17
- 0
Zillow last checked:
Listing updated:
Listed by:
Nicalette McCrae,
Royal LePage Locations West,
Jane Dunbar,
Royal LePage Kelowna
Source: Association of Interior REALTORS,MLS®#: 10402388Originating MLS®#: Association of Interior REALTORS
Facts & features
Interior
Bedrooms & bathrooms
- Bedrooms: 3
- Bathrooms: 3
- Full bathrooms: 2
- 1/2 bathrooms: 1
Heating
- Electric, Forced Air, Heat Pump, Natural Gas
Cooling
- Central Air, Heat Pump
Features
- Has basement: No
- Has fireplace: No
Interior area
- Total interior livable area: 2,429 sqft
- Finished area above ground: 2,429
- Finished area below ground: 0
Video & virtual tour
Property
Parking
- Total spaces: 2
- Parking features: Additional Parking, Attached, Garage, Open, RV Access/Parking
- Attached garage spaces: 2
- Has uncovered spaces: Yes
Accessibility
- Accessibility features: Accessible Washer/Dryer, Accessibility Features, Accessible Entrance
Features
- Levels: Two
- Stories: 2
- Pool features: None
- Fencing: Fenced
- Has view: Yes
- View description: Mountain(s), Valley
Lot
- Size: 0.44 Acres
- Features: Central Business District, Easy Access, Farm, Near Golf Course, Landscaped, Level, Near Park, Paved, Views
Details
- Parcel number: 024107158
- Zoning: A1
- Zoning description: Agricultural
- Special conditions: Standard
Construction
Type & style
- Home type: SingleFamily
- Architectural style: Modern,Two Story
- Property subtype: Single Family Residence
Condition
- New construction: No
- Year built: 2024
Details
- Builder name: Orchardview Builders
Utilities & green energy
- Sewer: Septic Tank
- Water: Public
Community & HOA
Community
- Features: Near Schools, Park, Recreation Area, Shopping
HOA
- Has HOA: No
Location
- Region: Summerland
Financial & listing details
- Price per square foot: C$556/sqft
- Annual tax amount: C$6,116
- Date on market: 10/1/2026
- Cumulative days on market: 2 days
- Ownership: Freehold,Fee Simple
Price history
Price history is unavailable.
Public tax history
Tax history is unavailable.
Climate risks
Neighborhood: V0H
Nearby schools
GreatSchools rating
No schools nearby
We couldn't find any schools near this home.
- C$675,0003 bd3 ba1.4k sqft14203 Victoria Rd N #101, Summerland, BC V0H1Z5New Construction

- C$650,0003 bd3 ba1.4k sqft14203 Victoria Rd N #103, Summerland, BC V0H1Z5New Construction
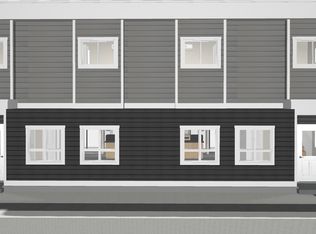
- C$700,0003 bd3 ba1.4k sqft14203 Victoria Rd N #104, Summerland, BC V0H1Z5New Construction
- C$625,0003 bd3 ba1.4k sqft14203 Victoria Rd N #102, Summerland, BC V0H1Z5New Construction
Similar homes
- C$1,049,8885 bd2 ba2.7k sqft10217 Giants Head Rd, Summerland, BC V0H 1Z7For Sale
 MLS ID #10385809, Justina LeeStolz. Association of Interior REALTORS
 - C$1,175,0005 bd4 ba2.9k sqft6788 Indian Rock Rd, Okanagan Similkameen, BC V0H 1N1For Sale
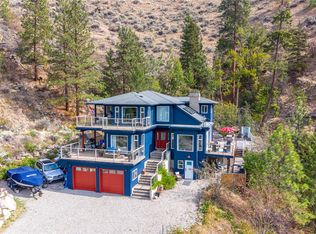 MLS ID #10400580, Nicalette McCrae. Association of Interior REALTORS
 - C$1,299,0004 bd3 ba2.7k sqft2751 Lakeview Rd, West Kelowna, BC V1Z 1Y5For Sale
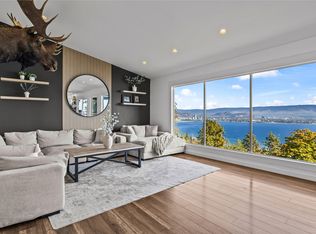 MLS ID #10402822, Nicole McGillis. Association of Interior REALTORS
 - C$1,590,0003 bd2 ba2k sqft235 Middle Bench Rd N, Penticton, BC V2A 8S5For Sale
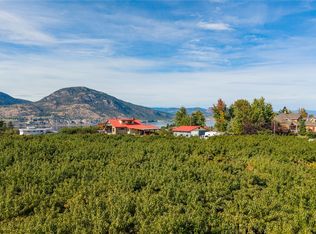 Engel & Volkers
