Be among the first to own this brand-new half duplex, ideally located just minutes from downtown Summerland and all the amenities the community has to offer. Currently under construction, with final occupancy to be obtained prior to completion, this thoughtfully designed 1,466 sq. ft. home features 3 bedrooms and 3 bathrooms with a bright, open-concept main level that's perfect for everyday living and entertaining. The spacious living room flows seamlessly into the kitchen and dining area, with a convenient 2-piece bathroom completing the main floor. Upstairs, you'll find the primary bedroom featuring a walk-in closet and private 4-piece ensuite, along with two additional bedrooms, a full 4-piece bathroom, and a conveniently located laundry area. Outside, enjoy a fenced backyard, a dedicated parking stall, and the flexibility of no age restrictions with pets welcome. With an affordable strata fee of just $255/month, this is an excellent opportunity to own a low-maintenance, brand-new home in a desirable Summerland location. Contact the listing agent to learn more!
New construction
C$625,000
14203 Victoria Rd N #102, Summerland, BC V0H 1Z5
3beds
1,466sqft
Duplex, Multi Family, Single Family Residence
Built in 2027
-- sqft lot
$-- Zestimate®
C$426/sqft
C$225/mo HOA
What's special
Bright open-concept main levelTwo additional bedroomsConveniently located laundry areaFenced backyardDedicated parking stall
- 59 days
- 2
- 0
Zillow last checked:
Listing updated:
Listed by:
Wes Stewart,
Royal LePage Locations West,
Stephen Janzen,
Royal LePage Locations West
Source: Association of Interior REALTORS,MLS®#: 10395292Originating MLS®#: Association of Interior REALTORS
Facts & features
Interior
Bedrooms & bathrooms
- Bedrooms: 3
- Bathrooms: 3
- Full bathrooms: 2
- 1/2 bathrooms: 1
Heating
- Electric, Heat Pump
Cooling
- Heat Pump
Appliances
- Included: Washer/Dryer Stacked, Dishwasher, Microwave, Oven, Refrigerator
- Laundry: In Unit, Stacked
Features
- Double Vanity
- Has basement: No
- Has fireplace: No
- Common walls with other units/homes: 1 Common Wall
Interior area
- Total interior livable area: 1,466 sqft
- Finished area above ground: 1,466
- Finished area below ground: 0
Property
Parking
- Total spaces: 1
- Parking features: On Site, Parking Space(s)
- Details: Strata Parking Type:LCP - Limited Common Property
Features
- Levels: One
- Stories: 1
- Exterior features: Private Yard
- Pool features: None
- Fencing: Fenced
- Has view: Yes
- View description: Mountain(s)
Lot
- Features: Central Business District, Easy Access, Landscaped, Level, Near Park, Near Public Transit
Details
- Parcel number: 032718756
- Zoning: RU2
- Special conditions: Standard
Construction
Type & style
- Home type: MultiFamily
- Architectural style: Two Story
- Property subtype: Duplex, Multi Family, Single Family Residence
Materials
- Vinyl Siding, Wood Frame
- Foundation: Concrete Perimeter
- Roof: Asphalt,Shingle
Condition
- New Construction,Under Construction
- New construction: Yes
- Year built: 2027
Utilities & green energy
- Sewer: Public Sewer
- Water: Public
Community & HOA
Community
- Features: Near Schools, Park, Recreation Area, Shopping
HOA
- Has HOA: No
- Services included: Insurance, Reserve Fund, Water
- HOA fee: C$225 monthly
Location
- Region: Summerland
Financial & listing details
- Price per square foot: C$426/sqft
- Date on market: 7/20/2026
- Ownership: Freehold,Strata
Price history
Price history is unavailable.
Public tax history
Tax history is unavailable.
Climate risks
Neighborhood: V0H
Nearby schools
GreatSchools rating
No schools nearby
We couldn't find any schools near this home.
- C$650,0003 bd3 ba1.4k sqft14203 Victoria Rd N #103, Summerland, BC V0H1Z5New Construction
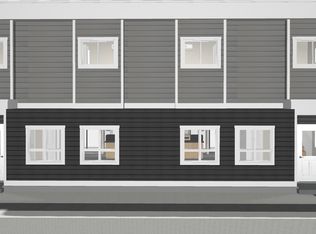
- C$700,0003 bd3 ba1.4k sqft14203 Victoria Rd N #104, Summerland, BC V0H1Z5New Construction
- C$675,0003 bd3 ba1.4k sqft14203 Victoria Rd N #101, Summerland, BC V0H1Z5New Construction

- C$479,9002 bd2 ba1.2k sqft11121 Scott St #15, Summerland, BC V0H1Z5For Sale
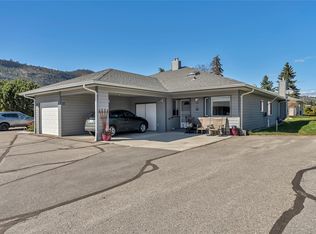
Similar homes
- C$650,0003 bd3 ba1.4k sqft14203 Victoria Rd N #103, Summerland, BC V0H 1Z5New ConstructionMLS ID #10395297, Wes Stewart. Association of Interior REALTORS
- C$675,0003 bd3 ba1.4k sqft14203 Victoria Rd N #101, Summerland, BC V0H 1Z5New ConstructionMLS ID #10395239, Wes Stewart. Association of Interior REALTORS
- C$700,0003 bd3 ba1.4k sqft14203 Victoria Rd N #104, Summerland, BC V0H 1Z5New ConstructionMLS ID #10395305, Wes Stewart. Association of Interior REALTORS
- C$599,0003 bd3 ba1.5k sqft11815 Grant Ave #104, Summerland, BC V0H 1Z8New Construction
 MLS ID #10400244, Wes Stewart. Association of Interior REALTORS
