Enjoy the peace and quiet, take in the mountain views, and discover the ease of
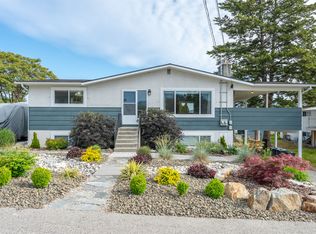
single-level living in a home designed for comfort. Set on a beautifully landscaped
0.24-acre lot along a quiet, no-through road, this inviting 1,484 sq. ft. home offers a
relaxed lifestyle with room to breathe and no highway noise to interrupt the
tranquility. Featuring two bedrooms and two full bathrooms plus two half
bathrooms, the thoughtful floor plan offers comfortable everyday living without
stairs in the main living area, making it an appealing option for retirees, couples, or
anyone looking to simplify. Brazilian hardwood floors add warmth and character to
the living and dining rooms, while the double attached garage features an extrawide
10-foot opening for added convenience. The generous lot provides a beautiful
outdoor setting to enjoy the mountain scenery, tend the gardens, or simply unwind
with a morning coffee. With its combination of privacy, attractive landscaping, and
easy-access living, this property offers a welcome change of pace. Come experience
the setting and see how comfortably home can fit your next chapter.
For sale
C$730,000
10836 Dunham Cres, Summerland, BC V0H 1Z2
2beds
1,460sqft
Single Family Residence
Built in 1980
10,454 Square Feet Lot
$-- Zestimate®
C$500/sqft
C$-- HOA
What's special
Mountain viewsSingle-level livingQuiet no-through roadTwo bedroomsThoughtful floor planBrazilian hardwood floorsGenerous lot
- 4 days
- 20
- 0
Zillow last checked:
Listing updated:
Listed by:
Jackson Penney,
Vantage West Realty Inc.
Source: Association of Interior REALTORS,MLS®#: 10403257Originating MLS®#: Association of Interior REALTORS
Facts & features
Interior
Bedrooms & bathrooms
- Bedrooms: 2
- Bathrooms: 4
- Full bathrooms: 2
- 1/2 bathrooms: 2
Primary bedroom
- Level: Main
- Dimensions: 15.17x13.00
Bedroom
- Level: Main
- Dimensions: 12.08x14.67
Other
- Features: Two Piece Bathroom
- Level: Main
- Dimensions: 3.75x4.00
Other
- Features: Two Piece Bathroom
- Level: Main
- Dimensions: 4.67x5.08
Dining room
- Level: Main
- Dimensions: 9.67x12.42
Foyer
- Level: Main
- Dimensions: 7.33x11.33
Other
- Features: Four Piece Bathroom
- Level: Main
- Dimensions: 7.08x8.17
Other
- Features: Three Piece Bathroom
- Level: Main
- Dimensions: 4.67x7.00
Kitchen
- Level: Main
- Dimensions: 9.67x10.25
Laundry
- Level: Main
- Dimensions: 12.75x13.92
Living room
- Level: Main
- Dimensions: 19.00x12.42
Other
- Description: Hallway
- Level: Main
- Dimensions: 3.42x7.58
Other
- Description: Hallway
- Level: Main
- Dimensions: 30.58x5.17
Heating
- Forced Air, Natural Gas
Cooling
- Heat Pump
Features
- Basement: Crawl Space
- Number of fireplaces: 1
Interior area
- Total interior livable area: 1,460 sqft
- Finished area above ground: 1,460
- Finished area below ground: 0
Property
Parking
- Total spaces: 2
- Parking features: Additional Parking, Other
- Uncovered spaces: 1
Features
- Levels: One
- Stories: 1
- Pool features: None
- Has view: Yes
- View description: Mountain(s)
Lot
- Size: 10,454 Square Feet
- Features: Dead End, Easy Access, Landscaped, Level, Near Park, Private, Paved, Secluded, See Remarks
Details
- Parcel number: 003827968
- Zoning: RSD3
- Special conditions: Standard
Construction
Type & style
- Home type: SingleFamily
- Architectural style: Bungalow,Ranch
- Property subtype: Single Family Residence
Materials
- Stucco, Wood Frame
- Foundation: Concrete Perimeter
- Roof: Asphalt,Shingle
Condition
- New construction: No
- Year built: 1980
Utilities & green energy
- Sewer: Septic Tank
- Water: Public
Community & HOA
Community
- Features: Park
HOA
- Has HOA: No
Location
- Region: Summerland
Financial & listing details
- Price per square foot: C$500/sqft
- Annual tax amount: C$3,072
- Date on market: 10/21/2026
- Cumulative days on market: 5 days
- Ownership: Freehold,Fee Simple
Price history
Price history is unavailable.
Public tax history
Tax history is unavailable.
Climate risks
Neighborhood: V0H
Nearby schools
GreatSchools rating
No schools nearby
We couldn't find any schools near this home.
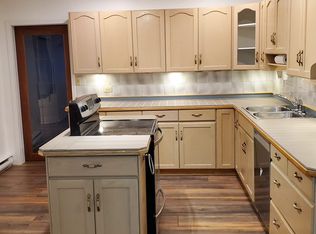
- C$--2 bd3 ba1.3k sqft10309 Prairie Valley Rd, Summerland, BC V0H1Z2Off Market
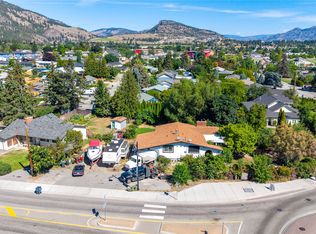
- C$692,0004 bd2 ba2.5k sqft10108 Prairie Valley Rd, Summerland, BC V0H1Z2For Sale
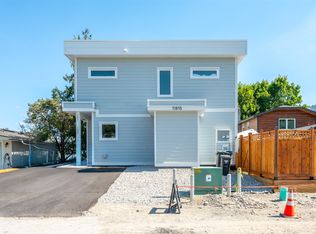
- C$595,0003 bd3 ba1.5k sqft11815 Grant Ave #102, Summerland, BC V0H1Z8New Construction
- C$545,0003 bd1 ba1.6k sqft8008 Victoria Rd S, Summerland, BC V0H1Z2For Sale

Similar homes
- C$545,0003 bd1 ba1.6k sqft8008 Victoria Rd S, Summerland, BC V0H 1Z2For SaleMLS ID #10400358, Jackson Penney. Association of Interior REALTORS
- C$849,9004 bd2 ba1.7k sqft13620 Cooke Ave, Summerland, BC V0H 1Z1For Sale
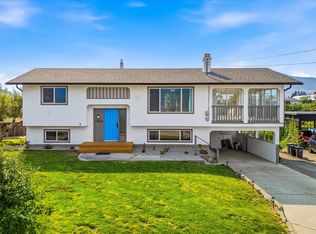 MLS ID #10396167, Patrick Klassen. Association of Interior REALTORS
- C$879,9004 bd2 ba2k sqft11512 Harvey St, Summerland, BC V0H 1Z8For Sale
 MLS ID #10388871, Blake Crocker. Association of Interior REALTORS
- C$725,0004 bd2 ba1.9k sqft5215 Pineridge Rd, Peachland, BC V0H 1X8For Sale
 MLS ID #10400899, Nehemiah Daehn. Association of Interior REALTORS
